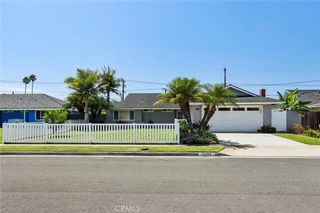
9357 Warbler Avenue, Fountain Valley, CA 92708
- 3 beds |
- 2 baths |
- 1,412 sqft
 Single-Family Home
  Built in 1970
  5,998sqft lot
 2 car garage
  $991/sqft
  Listed 1 month ago
Property Description
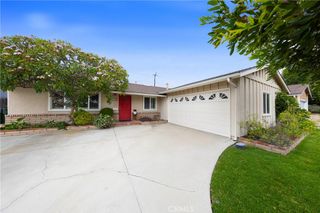
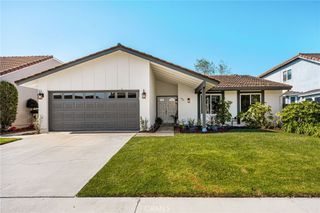
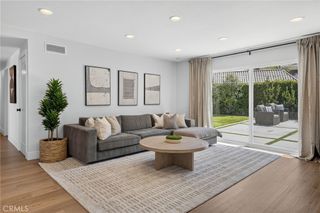
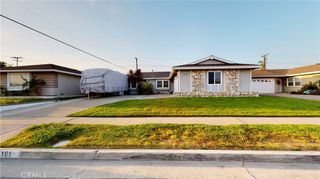
Welcome to this beautifully upgraded single-story pool home in South Fountain Valley, ideally located near the Huntington Beach border in the highly sought-after Century Park neighborhood. Lush lawn, raised flowering planters, a flagstone walkway, and a charming front patio create wonderful curb appeal, while a custom entry door with matching sidelights opens to a formal foyer and an impressive open-concept interior. The spacious living room showcases slate-style tile flooring, soaring open-beam ceilings, central air conditioning, a classic white brick fireplace, and dual-pane French-style windows with custom casements and blinds overlooking the resort-style backyard. Designed for a professional chef, the spectacular remodeled kitchen features quartz countertops with dramatic waterfall edges, an oversized center island with seating, abundant storage, and a wine refrigerator, along with custom white shaker cabinetry with pull-outs and pantry storage. Premium stainless-steel appliances include a professional Café six-burner gas cooktop, double ovens, microwave, dishwasher, a built-in Thermador wok, two high-capacity Vent-A-Hood ventilation systems, and a refrigerator concealed behind coordinating cabinetry panels. The kitchen opens seamlessly to the dining and family room combination, enhanced by soaring open-beam ceilings, a skylight, and an abundance of natural light. Sliding glass doors from the primary suite provide direct access to the private backyard retreat, where a sparkling pool and spa, fire ring, raised planters, covered patio, and expansive brick-accented decking create the perfect setting for outdoor dining, relaxation, and large-scale entertaining. Both bathrooms have been beautifully updated with newer vanities, lighting, and fixtures, while the primary ensuite features a granite countertop, vessel sink, and jetted soaking tub with shower. Designer tile surrounds with decorative inlays and barn-door-style clear glass enclosures add a stylish finishing touch. Additional highlights include raised-panel interior doors, mirrored closet doors, recessed lighting, and direct access to a two-car garage with built-in storage and a workbench. Enjoy refreshing ocean breezes and an exceptional location near neighborhood Cordata Park with its playground and basketball court, award-winning schools, and less than a seven-minute drive to the beach, Huntington Beach Pier, Main Street shopping, dining, and entertainment.
- Listing Status:
- Active
- Date Added:
- July 23, 2026
- Data Last Updated:
- July 28, 2026 at 8:18PM
- Listing Office:
- First Team Real Estate : 714-964-3311
- Listing Agent:
- Lily Campbell : 714-717-5095
- MLS ID:
- OC26139751

- General: LightingFire PitGuniteHeatedIn GroundPrivate
- Style: Traditional
- Other Structures: Front PorchDeckConcretePatioCoveredOpen
- Pool: GuniteHeatedIn GroundPrivate
- Parking: ConcreteDirect AccessDoor-SingleDrivewayGarage Faces FrontGarageRV GatedStorageWorkshop in GarageParking spaces: 2
- Roofing: Composition
- Windows: BlindsCasement Window(s)Double Pane WindowsFrench/MullionedSkylight(s)
- General: Stucco1Slab
- Road/Access: City Street
- HOA Amenities: 0.0
- Originating MLS: CRMLS_CRM
- School District: Huntington Beach Union High
- County: Orange
- Zoning: 15725213
- View: None
- Fencing: BlockGood Condition
- Utilities: Cable AvailableElectricity ConnectedNatural Gas ConnectedSewer ConnectedWater ConnectedStandard
- Water: Public
- Sewer: Public Sewer
- Source: CRMLS_CRM
This listing courtesy of Lily Campbell , First Team Real Estate
Monthly Payment
- Principal & Interest $
- Property Taxes $
- Home Insurance $
- VA Funding Fee $

 New - 16 hours ago