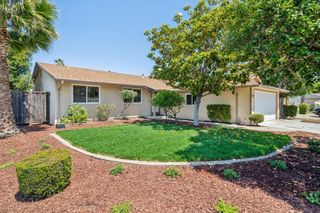
40455 Verne St, Fremont, CA 94538
- 3 beds |
- 2 baths |
- 1,148 sqft
 Single-Family Home
  Built in 1960
  8,276sqft lot
 2 car garage
  $1,089/sqft
  Listed 1 day ago
Property Description
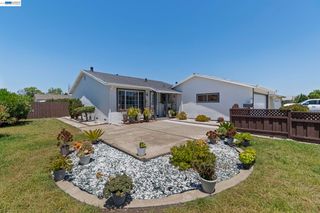
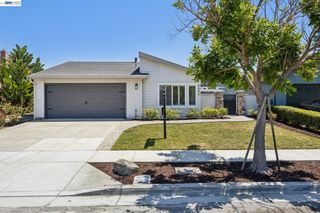
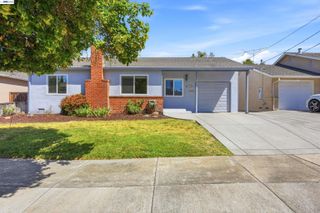
Located in the highly sought-after Sundale neighborhood, this beautiful single-story home offers a desirable floor plan on a premium corner lot. Step inside to a light-filled living room with a cozy wood-burning fireplace, creating the perfect place to unwind. The adjoining kitchen features freshly painted custom cabinetry and offers a great opportunity for the next owner to add their own personal style, while the spacious dining area provides an inviting setting for everyday living and entertaining. You’ll find numerous updates throughout the home including new laminate flooring, fresh interior paint, A/C, dual-pane windows and updated bathrooms, creating a move-in ready home with room to make it your own. The primary suite features a large closet, built-in vanity and an updated en suite bathroom with a beautifully tiled stall shower and new glass enclosure. Designed for both relaxing and entertaining, the backyard features a concrete patio, while the expansive side yard includes a new gate and offers excellent potential for RV or boat storage. Set on an approximately 8,133 square foot lot this property offers plenty of space to expand, create your dream outdoor retreat or future ADU possibilities. Ideally located within walking distance of great schools, parks, shopping and local eateries, this home also offers convenient access to I-880, the Dumbarton Bridge, BART and Centerville Station, making it an excellent choice for commuters. Combining thoughtful updates, a desirable floor plan and an exceptional location, this Sundale home presents a wonderful opportunity you won't want to miss.
- Listing Status:
- Active
- Date Added:
- July 8, 2026
- Data Last Updated:
- July 9, 2026 at 12:06PM
- Listing Office:
- Coldwell Banker Realty : 510-608-7600
- Listing Agent:
- Lester Belliveau : 510-676-7900
- MLS ID:
- 41140947
- General: Back YardFront YardSide Yard
- Style: Ranch
- Pool: None
- Parking: Attached
- Roofing: Shingle
- General: Stucco1
- County: Alameda
- Zoning: 52597141
- Utilities: No Solar
- Water: Public
- Sewer: Public Sewer
This listing courtesy of Lester Belliveau , Coldwell Banker Realty
Monthly Payment
- Principal & Interest $
- Property Taxes $
- Home Insurance $
- VA Funding Fee $

 New - 1 day ago