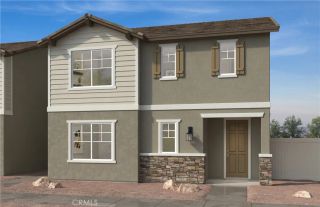
33208 Opal Glass Drive, French Valley, CA 92596
- 3 beds |
- 3 baths |
- 1,601 sqft
 Condominium
  Built in 2026
  —— sqft lot
  2 car garage
  $265/sqft
  Listed 1 month ago
Property Description
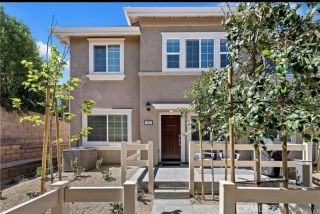
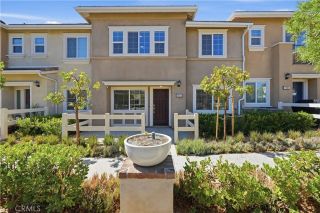
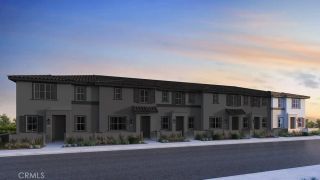
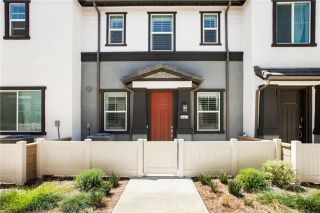
What's Special: Close to Amenities | Large Kitchen Island | Popular Plan. New Construction October Completion! Built by America's Most Trusted Home Builder. Welcome to the Plan 2 at 33208 Opal Glass Drive in Oliva at Siena! This charming new home welcomes you through a private courtyard entry into a bright and inviting great room that flows effortlessly into the dining area and modern kitchen, complete with a large island and walk-in pantry. A convenient powder room and direct access to the rear 2-car garage add functionality. Upstairs, the primary suite offers a relaxing retreat with a walk-in closet and en-suite bath, while two additional bedrooms, a full bath, and a centrally located laundry room provide comfort and convenience. A versatile tech space creates the perfect nook for working or studying from home. Live where connection and community come together. Enjoy a sparkling pool, playful parks, and a lively playground just steps away, plus a public soccer field, basketball court, and pickleball court next door. Zoned for the highly rated Temecula School District, youre also just a short drive from Temecula, Murrieta, and local wine country. Additional Highlights Include: upgraded flooring. Photos are for representative purposes only. MLS#IG26146522
- Listing Status:
- Active
- Date Added:
- July 6, 2026
- Data Last Updated:
- August 25, 2026 at 3:11AM
- Listing Office:
- Taylor Morrison Services :
- Listing Agent:
- LESLIE OLIVO :
- MLS ID:
- IG26146522
- Style: CraftsmanCraftsman/Bungalow
- Pool: Community/Common
- Parking: Parking spaces: 2
- General: 2
- HOA Amenities: Pool449.0Monthly
- Originating MLS: California Regional MLS
- County: Riverside
- Zoning: Residentia
- View: N/K
- Utilities: Cable AvailableElectricity ConnectedNatural Gas ConnectedWater Connected
- Water: Public
- Sewer: Public Sewer
- Source: California Regional MLS
This listing courtesy of LESLIE OLIVO , Taylor Morrison Services
Monthly Payment
- Principal & Interest $
- Property Taxes $
- Home Insurance $
- VA Funding Fee $