33238 Opal Glass Drive, French Valley, CA 92596
- 3 beds |
- 3 baths |
- 1,601 sqft
 Condominium
  Built in 2026
  —— sqft lot
  2 car garage
  $269/sqft
  Listed 8 days ago
Property Description
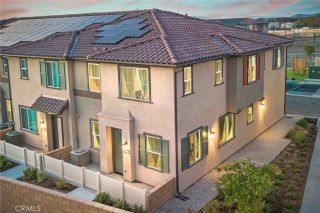
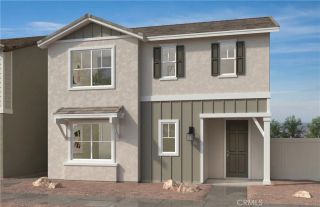
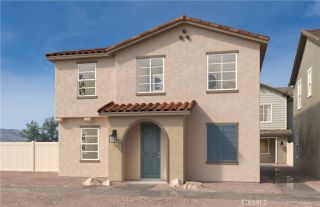
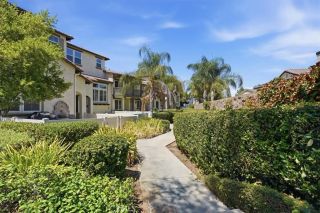
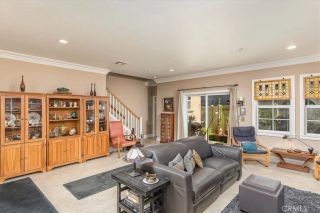
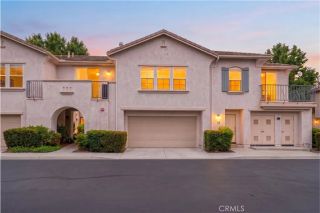
What's Special: Close to Amenities | Courtyard | Large Kitchen Island | White Cabinets. New Construction November Completion! Built by America's Most Trusted Home Builder. Welcome to the Plan 2 at 33238 Opal Glass Drive in Oliva at Siena! This inviting new home offers an open-concept layout that makes everyday living and entertaining effortless. The great room flows seamlessly into the dining area and stylish kitchen, featuring beautiful quartz countertops. Upstairs, the private primary suite includes a large walk-in closet and dual-sink bathroom, while two secondary bedrooms, a full bathroom, laundry room, and tech space provide flexibility for work, study, or relaxation. A charming front courtyard and rear two-car garage complete this well-balanced floor plan. Live where connection and community come together. Enjoy a sparkling pool, playful parks, and a lively playground just steps away, plus a public soccer field, basketball court, and pickleball court next door. Zoned for the highly rated Temecula School District, youre also just a short drive from Temecula, Murrieta, and local wine country. Additional Highlights Include: Laminate wood flooring throughout main living area. Photos are for representative purposes only. MLS#IG26201126
- Listing Status:
- Active
- Date Added:
- September 14, 2026
- Data Last Updated:
- September 23, 2026 at 1:11AM
- Listing Office:
- Taylor Morrison Services :
- Listing Agent:
- Leslie Olivo :
- MLS ID:
- IG26201126
- Style: Contemporary
- Pool: Community/Common
- Parking: Parking spaces: 2
- General: 2
- HOA Amenities: Pool449.0Monthly
- Originating MLS: California Regional MLS
- County: Riverside
- Zoning: Residentia
- View: N/K
- Utilities: Cable AvailableElectricity ConnectedNatural Gas ConnectedWater Connected
- Water: Public
- Sewer: Public Sewer
- Source: California Regional MLS
This listing courtesy of Leslie Olivo , Taylor Morrison Services
Monthly Payment
- Principal & Interest $
- Property Taxes $
- Home Insurance $
- VA Funding Fee $

 New - 3 days ago