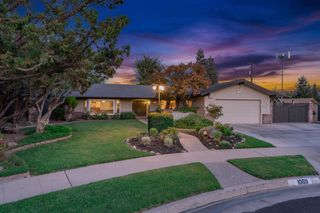
1687 W Dovewood Lane, Fresno, CA 93711
- 4 beds |
- 2 baths |
- 2,491 sqft
 Single-Family Home
  Built in 1971
  0.29acre lot
 —— car garage
  $293/sqft
  Listed 24 days ago
Property Description
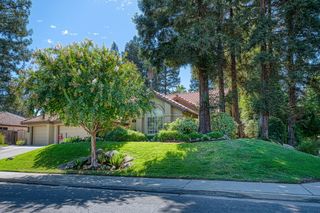
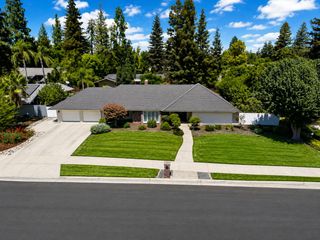
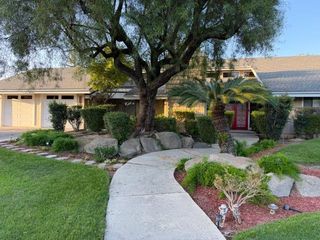
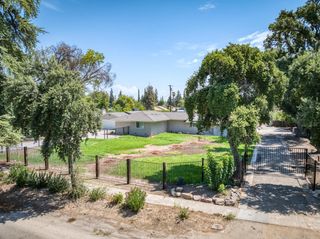
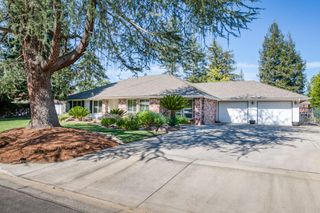
Wow!!! Look at all the updates! Located in custom NW Fresno home with almost too many updates to list - all tastefully completed for you, the new owner to enjoy. ~2500 square feet of luxurious spacious custom design; complete with 4 beautiful bedrooms, 2.5 baths and located in a quiet neighborhood with the family friendly ambiance NW Fresno has always provided. Upon entry with brand new tile flooring, you will be mesmerized by the several floor-ceiling windows, showcasing lush gardens, spa and pool area, and custom designed patios as well. The formal living/dining room is gorgeous; complete with wood flooring, large scenic windows, and high cathedral ceiling complete with tongue/groove planking; always with plenty of room to casually read a good book or entertain friends/family. The kitchen is equipped with a skylight, brand new inset lighting, and almost brand new stainless steel double oven. You'll love the 'super size me' lot with leased solar and sparkling pool to enjoy the summer fun and great family life; complete with an almost brand new spa! In the heart of Bullard High and Fig Garden neighborhood, you'll love walking the area, enjoying the several bike enthusiasts and avid walkers as you go. Walking distance to Dutch Bros, Max's bistro, and Fresno's fantastic Breakfast House. Open house on Sunday afternoon- come on by and check it out!
- Listing Status:
- Active
- Data Last Updated:
- August 24, 2026 at 4:20AM
- Listing Office:
- RE/MAX Gold : 559-367-0200
- Listing Agent:
- Nancy Altschuler : 559-777-0579
- MLS ID:
- 652966
- General: Above Ground
- Style: RanchColonialSpanish
- Pool: PrivateIn Ground
- Parking: On StreetOther
- Roofing: Tile
- Windows: Double Pane WindowsSkylight(s)
- General: StuccoWood SidingOneWood Subfloor
- HOA Amenities: 0.0
- Originating MLS: Fresno MLS
- School District: Fresno Unified
- County: Fresno
- Zoning: R1AH41619103
- Fencing: Fenced
- Utilities: Public UtilitiesOn
- Water: Public
- Sewer: Public Sewer
- Source: Fresno MLS
This listing courtesy of Nancy Altschuler , RE/MAX Gold
Monthly Payment
- Principal & Interest $
- Property Taxes $
- Home Insurance $
- VA Funding Fee $

 New - 3 days ago