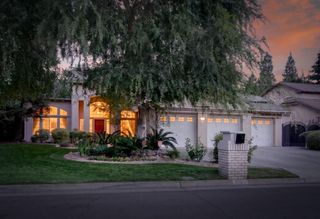
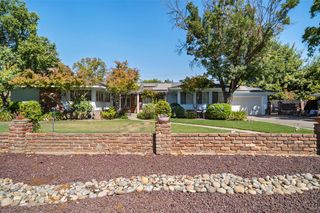
3146 W Alluvial Avenue, Fresno, CA 93711
- 4 beds |
- 3 baths |
- 3,204 sqft
 Single-Family Home
  Built in 1978
  0.33acre lot
 —— car garage
  $234/sqft
  Listed 2 months ago
Property Description
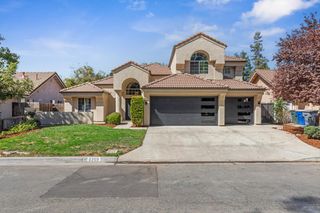
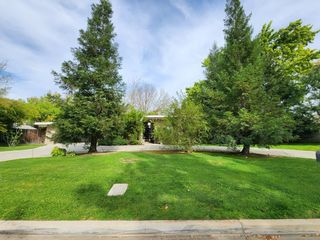
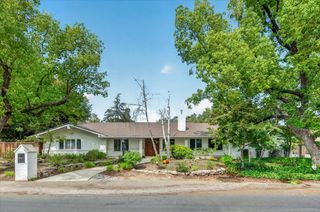
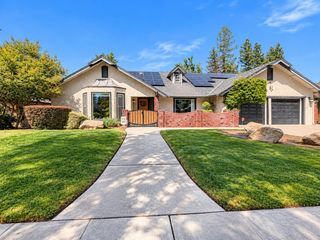
Located in the highly sought-after San Joaquin Estates, this exceptional 4-bedroom, 3-bath residence blends timeless architecture with thoughtful updates, including a new roof, elegant brick exterior, and an inviting courtyard entrance. Inside, soaring vaulted ceilings with Cathedral beams, two spacious living and entertaining areas, a wet bar, and custom built-in cabinetry create an inviting atmosphere for both everyday living and memorable gatherings. One living area opens seamlessly to the expansive covered patio, creating a true indoor-outdoor lifestyle. The kitchen showcases a custom brick stove alcove, dual ovens, gas cooktop, generous workspace, and distinctive Old World character. The private primary suite offers a romantic fireplace, custom built-ins, private patio access, and a cedar-lined walk-in closet. Spacious secondary bedrooms feature built-in cabinetry, with one ideally suited as a home office or library. The oversized three-car garage is complemented by extensive storage above, providing exceptional space for seasonal items and hobbies. Outdoors, enjoy a large, deep pool, expansive wraparound deck, mature landscaping, and established fruit trees that create a private backyard retreat. Ideally located near San Joaquin Country Club, Sierra Sport & Racquet, premier shopping, dining, and top Fresno amenities, this is an exceptional opportunity to own one of Northwest Fresno's signature homes.
- Listing Status:
- Active
- Data Last Updated:
- October 8, 2026 at 4:20PM
- Listing Office:
- London Properties, Ltd. : 559-436-4000
- Listing Agent:
- Eric K McCormick : 559-304-4637
- MLS ID:
- 652224
- Style: Ranch
- Pool: PrivateIn Ground
- Roofing: Composition
- Windows: Double Pane Windows
- General: StuccoOneConcrete
- HOA Amenities: 385.0Quarterly
- Originating MLS: Fresno MLS
- School District: Fresno Unified
- County: Fresno
- Zoning: 50013016S
- Utilities: Public UtilitiesOn
- Water: Public
- Sewer: Public Sewer
- Source: Fresno MLS
This listing courtesy of Eric K McCormick , London Properties, Ltd.
Monthly Payment
- Principal & Interest $
- Property Taxes $
- Home Insurance $
- VA Funding Fee $