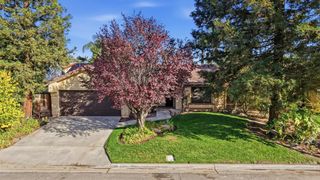
4515 W Oswego Avenue, Fresno, CA 93722
- 3 beds |
- 2 baths |
- 1,874 sqft
 Single-Family Home
 Built in 1999
 6,199sqft lot
 —— car garage
 $239/sqft
 Listed 23 days ago
Property Description
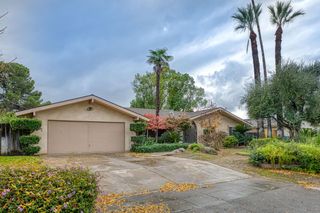
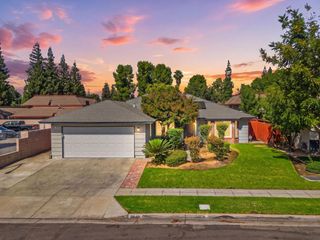
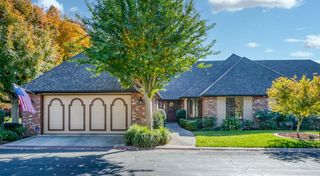
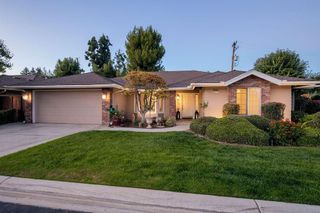
Welcome to this beautifully presented 3-bedroom, 2-bath home offering approximately 1,874 square feet of inviting living space in Fresno's Fig Garden Loop area. Thoughtful updates, architectural details, and attractive outdoor spaces come together in a home designed for comfortable everyday living and entertaining.Step inside to discover high ceilings, attractive laminate flooring, recessed lighting, and plantation shutters throughout. The spacious living room features a gas fireplace insert with blower, a decorative mantel, and a wall of windows that brings in natural light. A separate formal dining room offers an elegant setting with its tray ceiling, chandelier, and picturesque bay window.The updated kitchen is both attractive and functional, featuring quartz countertops, subway tile backsplash, farmhouse sink, Whirlpool appliances, abundant cabinetry, and a generous breakfast bar. An adjoining dining nook provides additional space for casual meals, while a pantry offers convenient storage.The spacious primary suite features a walk-in closet with built-in shelving and a private bathroom complete with dual vanities, a separate shower, and jetted soaking tub. Two additional bedrooms and a hall bathroom with dual sinks, tub/shower combination, and skylight provide flexibility and convenience. An indoor laundry room with utility sink and solar tube adds practicality, with the washer and dryer included in the sale.Outside, mature shade trees, established landscaping, and an expansive paved patio create a welcoming retreat. A pergola provides filtered shade, while the screened and enclosed patio with ceiling fan and electricity offers additional space to relax or entertain. A storage shed on a concrete slab adds convenience.Additional amenities include a three-car garage with a separated bay, cement tile roof, dual-pane windows, locking wrought iron side gates, and security screen door.With its inviting interiors, thoughtful details, and appealing outdoor spaces, this home offers comfort, character, and functionality in an established Fresno neighborhood.
- Listing Status:
- Active
- Data Last Updated:
- November 22, 2026 at 12:20PM
- Listing Office:
- Hyatt Real Estate : 559-229-9961
- Listing Agent:
- Megan J Thompson : 559-313-1617
- MLS ID:
- 657472
- General: Shed(s)Bath
- Other Structures: Shed(s)
- Parking: OpenGarage Door Opener
- Roofing: Tile
- Windows: Double Pane WindowsSkylight(s)
- General: StuccoOneConcrete
- HOA Amenities: 0.0
- Originating MLS: Fresno MLS
- School District: Fresno Unified
- County: Fresno
- Zoning: RS550935066S
- Utilities: Public UtilitiesOn
- Water: Public
- Sewer: Public Sewer
- Source: Fresno MLS
This listing courtesy of Megan J Thompson , Hyatt Real Estate
Monthly Payment
- Principal & Interest $
- Property Taxes $
- Home Insurance $
- VA Funding Fee $

 New - 4 hours ago