517 E Mallard Circle, Fresno, CA 93730
- 3 beds |
- 2 baths |
- 2,010 sqft
 Single-Family Home
 Built in 1986
 8,773sqft lot
 —— car garage
 $493/sqft
 Listed 1 month ago
Property Description
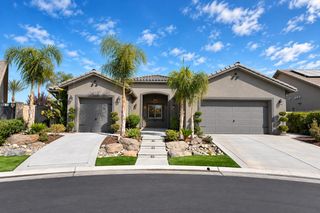
Tucked away in a peaceful cove along Mallard Circle, this charming waterfront home is a true gem on Woodward Lake. Located just minutes from the main Friant entrance, the single-story, 2,000+ square foot residence was completely reimagined during an extensive down-to-the-studs renovation. The redesigned floor plan creates an effortless flow, anchored by an open kitchen featuring a premium Wolf cooktop that looks seamlessly out over the main living space---ideal for relaxed everyday living and easy entertaining. Every detail was thoughtfully updated, including mechanical, electrical, and plumbing systems, designer indoor and outdoor lighting fixtures, motor-powered privacy blinds in the great room, and a new roof! Large picture windows frame picturesque water views throughout the home, leading out to a meticulously landscaped backyard oasis. Here, you'll find a back patio equipped with a gas line for grilling, leading down to your own private dock. Inside, the spacious primary suite offers a generous walk-in closet and an inviting soaking tub for quiet evenings. While Woodward Lake is well-known for its resort-style amenities, clubhouse, pool, and scenic bluff trails, its direct waterfront properties are truly in a league of their own. Watching the local wildlife and peaceful water from your back porch will serve as a daily reminder of just how special this home really is. Bed count is different than tax records, if important buyer to verify.
- Listing Status:
- Active
- Data Last Updated:
- November 22, 2026 at 4:20PM
- Listing Office:
- London Properties, Ltd. : 559-436-4000
- Listing Agent:
- Stacey P Simons : 831-262-9597
- MLS ID:
- 656959
- Style: Ranch
- Pool: CommunityGrassy AreaIn Ground
- Parking: Garage Door OpenerOn Street
- Roofing: Composition
- Windows: Double Pane WindowsSkylight(s)
- General: StuccoWood SidingOneConcrete
- HOA Amenities: 360.0Monthly
- Originating MLS: Fresno MLS
- School District: Clovis Unified
- County: Fresno
- Zoning: RS457605126
- Utilities: Public UtilitiesHigh Tech CableOn
- Water: Public
- Sewer: Public Sewer
- Source: Fresno MLS
This listing courtesy of Stacey P Simons , London Properties, Ltd.
Monthly Payment
- Principal & Interest $
- Property Taxes $
- Home Insurance $
- VA Funding Fee $