366 W Pinedale Avenue, Pinedale, CA 93650
- 4 beds |
- 3 baths |
- 1,910 sqft
 Single-Family Home
 Built in 2026
 0.33acre lot
 —— car garage
 $442/sqft
 Listed 2 months ago
Property Description
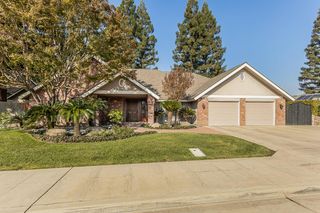
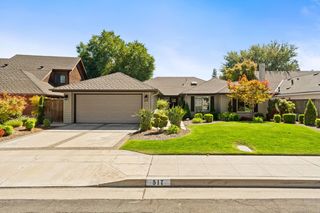
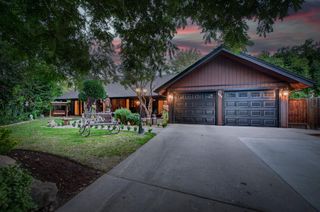
Discover the incredible opportunity to own a brand-new 4-bedroom, 3 1/2-bathroom home 1910 sq.ft. PLUS a spacious 1,245 sq. ft. ADU featuring 3 bedrooms and 2 bathrooms! This exceptional property offers the perfect combination of an investment opportunity or multi-generational living, extended family, guests, or additional rental income.The main home features a thoughtfully designed floor plan with a bedroom and full bathroom conveniently located downstairs, while the primary suite is situated upstairs for added privacy.The 1,245 sq. ft. ADU offers 3-bedroom, 2-bathroom layout with plenty of living space, making it perfect for family members, guests, or rental opportunities.Both residences feature tile flooring throughout the main living areas and carpet in the bedrooms, providing a comfortable and practical combination of style and functionality. Both homes are equipped with owned solar panels, offering an additional energy-efficient feature.Enjoy the convenience of low-maintenance synthetic grass landscaping in the front yard and the flexibility of having two separate residences on one property.Whether you choose to live in one home and rent the other, accommodate extended family, or enjoy the space of two beautiful residences, this unique property offers endless possibilities.Both floor plans are a must-see! Schedule your private showing today and experience everything this exceptional property has to offer.
- Listing Status:
- Active
- Data Last Updated:
- November 22, 2026 at 4:20PM
- Listing Office:
- Venture Realty Group : 559-423-0055
- Listing Agent:
- Olidia Mejorado : 559-916-1733
- MLS ID:
- 655617
- General: Accessory Dwelling Unit
- Style: Ranch
- Other Structures: Accessory Dwelling Unit
- Roofing: Tile
- General: StuccoTwoConcrete
- HOA Amenities: 0.0
- Originating MLS: Fresno MLS
- School District: Clovis Unified
- County: Fresno
- Zoning: 30303352
- Utilities: Public UtilitiesElectricity ConnectedElectric MeterOnPhotovoltaics Third-Party Owned
- Water: Public
- Sewer: Public Sewer
- Source: Fresno MLS
This listing courtesy of Olidia Mejorado , Venture Realty Group
Monthly Payment
- Principal & Interest $
- Property Taxes $
- Home Insurance $
- VA Funding Fee $