540 E Mallard Circle, Fresno, CA 93730
- 3 beds |
- 2 baths |
- 2,253 sqft
 Single-Family Home
 Built in 1986
 10,450sqft lot
 —— car garage
 $311/sqft
 Listed 16 days ago
Property Description
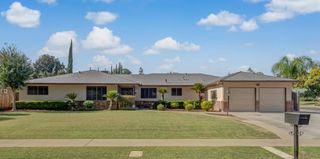
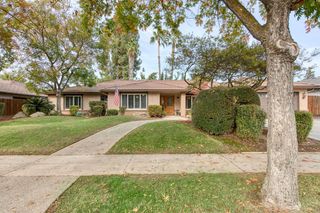
This beautiful single story custom built home has been elegantly updated and shows impeccably maintained. Spacious great room with banks of windows overlooking lush gardens and covered patio. Inviting fireplace with insert adds warmth and character to the perfect room to gather family and friends. The formal dining room offers an elegant setting for dinner parties and special occasions. You will love preparing your meals in the remodeled kitchen with newer cabinets, counter tops and appliances. Laundry room has separate entrance to the very spacious walk in pantry. 3 generous sized bedrooms include a primary suite with plenty of room to unwind. Primary bath as well as hall bath have been updated with raised counter tops, newer tile, fixtures and plumbing.What's not to love about a private parklike backyard with a covered patio. On the side of thehome you'll find a large custom built storage building that holds all your holiday decor orwhatever overflow you'd like to store. You'll also find a hidden finished storage room up the stairs in the closet of the front bedroom.Imagine living in one of the best circles in a planned unit community that offers a clubhouse, community pool, pickle ball courts, children's play area, and community lake with boats. Take a stroll around the 2+ mile tree lined inner circle with gorgeous views of the community lake. You're only a couple of short blocks away from Woodward Park, shopping and fine dining.
- Listing Status:
- Active
- Data Last Updated:
- November 22, 2026 at 12:20PM
- Listing Office:
- Realty Concepts, Ltd. - Fresno : 559-490-1500
- Listing Agent:
- Sandy L Duncan : 559-906-7549
- MLS ID:
- 657833
- General: Workshop
- Style: Ranch
- Other Structures: Workshop
- Pool: FencedCommunityGrassy AreaIn Ground
- Parking: Potential RV ParkingGarage Door Opener
- Roofing: Composition
- Windows: Double Pane Windows
- General: StuccoOneConcrete
- HOA Amenities: 92.0Monthly
- Originating MLS: Fresno MLS
- School District: Clovis Unified
- County: Fresno
- Zoning: RS457605209S
- Fencing: Fenced
- Utilities: Public UtilitiesOn
- Water: Public
- Sewer: Public Sewer
- Source: Fresno MLS
This listing courtesy of Sandy L Duncan , Realty Concepts, Ltd. - Fresno
Monthly Payment
- Principal & Interest $
- Property Taxes $
- Home Insurance $
- VA Funding Fee $