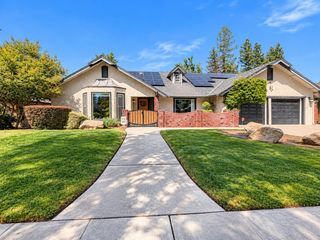
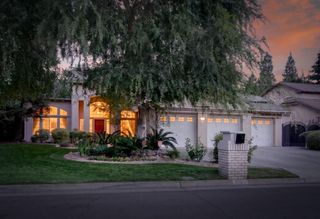
5283 N Pleasant Avenue, Fresno, CA 93711
- 4 beds |
- 2 baths |
- 2,563 sqft
 Single-Family Home
  Built in 1974
  0.3acre lot
 —— car garage
  $312/sqft
  Listed 2 months ago
Property Description
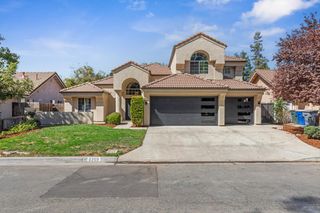
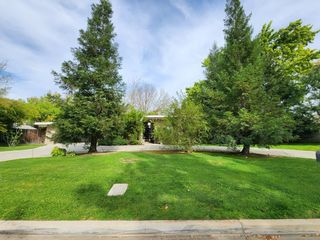
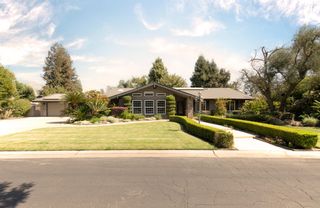
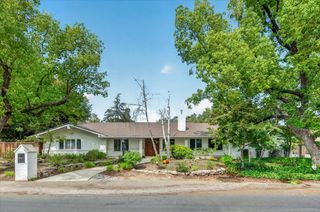
Mid-Century Modern in the heart of Van Ness Estates! Distinctive established landscape reminiscent of the Carmel Highlands with sculptural Cypress & curned Adobe pathway accented with tree roses, hydrangeas & ferns leading to a custom-designed beveled glass & wood double door! Unique architectural details & immaculate maintenance characterize this thoughtfully loved & cared for 4BR/2.5BA masterpiece w/vaulted & wood beamed ceilings & floor to ceiling picture windows that frame & incorporate the natural beauty of the outdoors in a harmonious synergy. Private, sparkling pool & spa within resort-style courtyard w/covered patio for enjoying long evenings under the stars. Warm custom Saltillo tiled floors throughout w/spacious Owner's Suite, Art Studio, sunny Modern kitchen w/ b-fast room in the heart of the home, separate formal DR, office & Great Room w/cozy gas FP for chilly upcoming fall nights! OWNED Solar & numerous upgrades inc: newer windows/sliding glass doors, newer roof, brand new pool & spa heater & newer water heater allow you to move into one of NW Fresno's finest neighborhoods w/ the assurance of optimal energy efficiency & a home expertly-maintained for 27 years! Mins from Fig Garden Village, Pavillion West Shopping Center, Oso de Oro & miles of walking/biking paths! Walk to Annex Kitchen or Mochuelo's for dinner & drinks!! Incomparable home in an unbeatable location!!
- Listing Status:
- Active
- Data Last Updated:
- October 8, 2026 at 4:20PM
- Listing Office:
- London Properties, Ltd. : 559-436-4000
- Listing Agent:
- Lorelei R Van Sack : 559-826-8808
- MLS ID:
- 653878
- General: In Ground
- Style: Mid-Century Modern
- Pool: FencedGuniteHeatedPrivateIn Ground
- Parking: Work/Shop AreaGarage Door Opener
- Roofing: Composition
- Windows: Double Pane Windows
- General: StuccoWood SidingBrickOneConcrete
- HOA Amenities: 0.0
- Originating MLS: Fresno MLS
- School District: Fresno Unified
- County: Fresno
- Zoning: R1B41526318
- Fencing: Fenced
- Utilities: Public UtilitiesOn
- Water: Public
- Sewer: Public Sewer
- Source: Fresno MLS
This listing courtesy of Lorelei R Van Sack , London Properties, Ltd.
Monthly Payment
- Principal & Interest $
- Property Taxes $
- Home Insurance $
- VA Funding Fee $