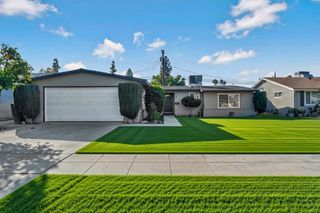
5644 N Romeo Lane, Fresno, CA 93711
- 2 beds |
- 2 baths |
- 1,320 sqft
 Single-Family Home
 Built in 2013
 3,498sqft lot
 —— car garage
 $333/sqft
 Listed 10 days ago
Property Description
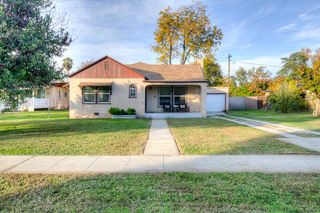
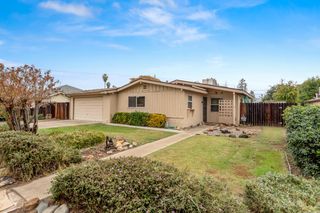
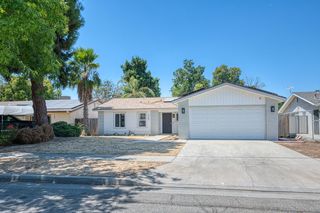
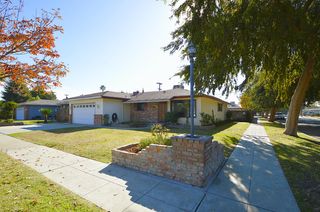
Welcome to 5644 N. Romeo Ln, nestled within the prestigious gated 55+ community of Forkner Crest, a charming enclave of storybook homes inspired by Shakespearean plays and characters. This beautifully customized end-unit residence boasts a larger, more private yard, a rare and desirable feature that truly sets it apart! Inside, thoughtful upgrades and distinctive charm abound, from the decorative screen door to the striking brick accent wall with faux fireplace hearth, plantation shutters, custom white kitchen cabinetry, and spacious pantry. Enjoy a luxurious walk-in jetted tub, plus a cleverly designed laundry room that doubles as a dedicated home office. The oversized garage features extensive built-in storage and a workbench. But the real showstopper is outdoors! The expansive end unit yard has been transformed into a private garden oasis, complete with lush landscaping and a generous Sunbrella retractable awning, creating an inviting extension of your living space, perfect for relaxing, entertaining, or simply enjoying the outdoors. With peaceful walking streets and convenient access to shopping, dining, parks, and amenities, this exceptional home offers charm, privacy, and effortless living. A truly special find in Forkner Crest! Schedule your private showing today!
- Listing Status:
- Active
- Data Last Updated:
- November 22, 2026 at 12:20PM
- Listing Office:
- London Properties, Ltd. : 559-436-4000
- Listing Agent:
- Cara Peracchi Douglas : 559-349-8085
- MLS ID:
- 657988
- General: Bath
- Style: Cottage
- Roofing: Tile
- Windows: Double Pane WindowsSkylight(s)
- General: StuccoOneConcrete
- HOA Amenities: 175.0Monthly
- Originating MLS: Fresno MLS
- School District: Fresno Unified
- County: Fresno
- Zoning: 41522238
- Fencing: Fenced
- Utilities: Public UtilitiesOn
- Water: Public
- Sewer: Public Sewer
- Source: Fresno MLS
This listing courtesy of Cara Peracchi Douglas , London Properties, Ltd.
Monthly Payment
- Principal & Interest $
- Property Taxes $
- Home Insurance $
- VA Funding Fee $

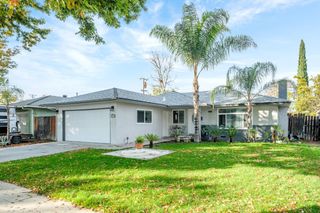
 New - 2 days ago