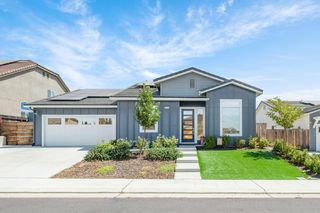
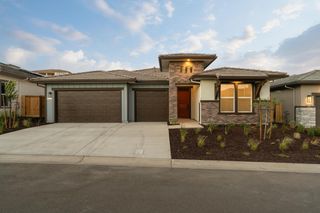
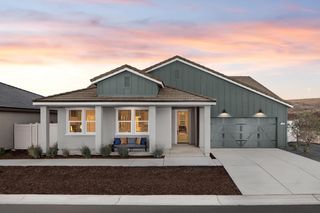
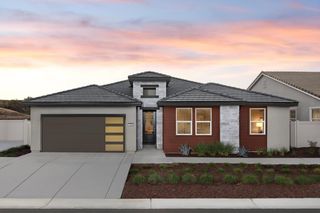
21987 Mary Rebecca Lane, Friant, CA 93626
- 3 beds |
- 2 baths |
- 2,211 sqft
 Single-Family Home
  Built in 1995
  0.35acre lot
 —— car garage
  $271/sqft
  Listed 3 days ago
Property Description
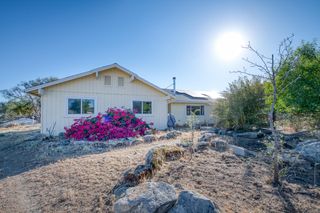
Welcome to this beautiful 3-bedroom, 2-bath tri-level home nestled in the foothills of the sought-after Eagle Spring Brighton Crest neighborhood. Ideally located directly across from Table Mountain Casino and just minutes from Millerton Lake, this home offers a wonderful blend of comfort, privacy, and scenic beauty.Situated directly on the golf course, the property enjoys expansive views and an exceptional sense of privacy, with no neighboring homes immediately on either side. The nearest neighboring home is comfortably situated farther down the way, allowing you to enjoy the peaceful, open surroundings.The bright and inviting main level features an open floor plan and an abundance of windows that fill the home with natural light while showcasing the beautiful views. The many windows create a warm, airy atmosphere and allow you to enjoy the surrounding scenery from the comfort of your living spaces.The home also offers peace of mind with an HVAC system installed just a few years ago, along with newer kitchen appliances including the oven, stovetop, and microwave. The tri-level layout provides a versatile floor plan with plenty of room for everyday living and entertaining, while the two-car garage adds convenient parking and storage.Whether you're looking for a full-time residence, weekend getaway, or a place to enjoy the foothill lifestyle, this home offers a unique opportunity to enjoy golf-course living, beautiful views, privacy, abundant natural light, and convenient access to Millerton Lake and Table Mountain Casino.
- Listing Status:
- Active
- Data Last Updated:
- August 24, 2026 at 4:20AM
- Listing Office:
- Realty Concepts, Ltd. - Fresno : 559-490-1500
- Listing Agent:
- Alicia Smith : 559-387-8061
- MLS ID:
- 653974
- Style: Contemporary
- Roofing: Tile
- Windows: Double Pane Windows
- General: StuccoStoneMulti/SplitConcrete
- HOA Amenities: 160.0Monthly
- Originating MLS: Fresno MLS
- School District: Sierra Unified
- County: Fresno
- Zoning: R1E30050005S
- View: Bluff View
- Utilities: PropaneOn
- Water: Shared Well
- Sewer: Septic Tank
- Source: Fresno MLS
This listing courtesy of Alicia Smith , Realty Concepts, Ltd. - Fresno
Monthly Payment
- Principal & Interest $
- Property Taxes $
- Home Insurance $
- VA Funding Fee $