7998 Cottonwood Dr, Friant, CA 93626
- 4 beds |
- 3 baths |
- 2,406 sqft
 Single-Family Home
  Built in ——
  6,534sqft lot
 2 car garage
  $233/sqft
  Listed 1 month ago
Property Description
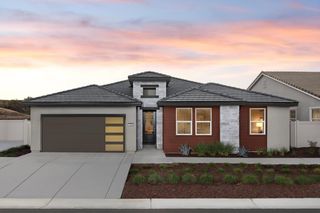
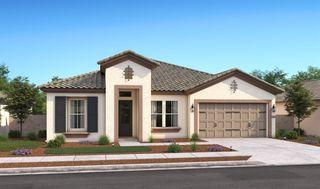
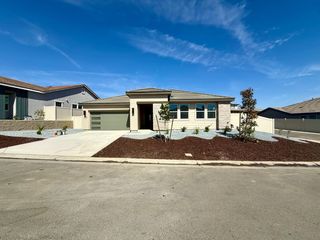
Welcome to Chaparral Ranch at The Preserve in Friant, where contemporary design meets exceptional functionality. Situated on a spacious 6,534 sq. ft. lot, this thoughtfully designed home offers approximately 2,406 sq. ft. of living space with 4 bedrooms and 3 full bathrooms. Designed with today's lifestyle in mind, the highly sought-after Extra Suite Plus features its own private entrance and sitting area, making it an ideal space for multi-generational living, extended guests, or a private home office. The open-concept floor plan seamlessly connects the family room, dining area, and gourmet kitchen, creating the perfect setting for both everyday living and entertaining. The chef-inspired kitchen boasts elegant cabinetry, quartz countertops, a large center island with pendant lighting, and GE Profile stainless-steel appliances. Retreat to the spacious primary suite, complete with a spa-like bathroom featuring dual vanities, a soaking tub, a separate walk-in shower, and a generous walk-in closet. Don't miss the opportunity to own this beautifully crafted home in one of Friant's communities. Photos are artist renderings.
- Listing Status:
- Active
- Data Last Updated:
- August 24, 2026 at 7:32AM
- Listing Office:
- London Properties LTD : 4364000
- Listing Agent:
- Juan Carlos C Mora : 559 9055040
- MLS ID:
- 226093497
- Parking: AttachedParking spaces: 0
- Roofing: Tile
- General: StuccoSlab
- HOA Amenities: PlaygroundPoolClubhouseExercise RoomTrailsOther198.0Monthly
- Originating MLS: MLS Metrolist
- School District: Madera
- County: Madera
- Zoning: 082-012-066
- Utilities: OtherOther
- Water: Public
- Sewer: Public Sewer
- Source: MLS Metrolist
This listing courtesy of Juan Carlos C Mora , London Properties LTD
Monthly Payment
- Principal & Interest $
- Property Taxes $
- Home Insurance $
- VA Funding Fee $