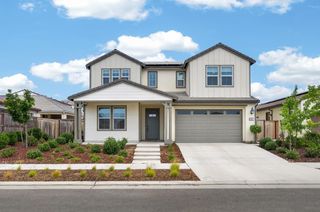
8110 Canyon Ridge Drive, Friant, CA 93626
- 4 beds |
- 3 baths |
- 2,747 sqft
 Single-Family Home
  Built in ——
  6,970sqft lot
 —— car garage
  $229/sqft
  Listed 1 month ago
Property Description
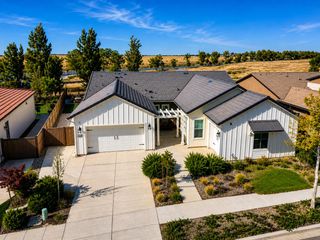
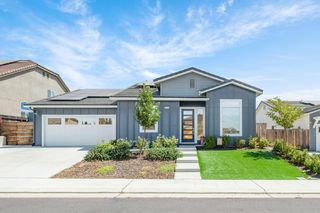
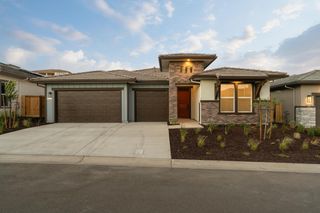
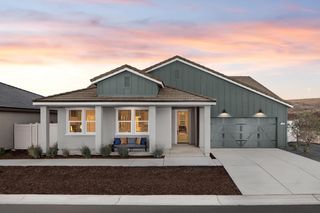
Welcome to Chaparral Ranch at The Preserve in Friant, California, where modern design meets flexible living. This stunning 2,747 sq. ft. residence is situated on a 6,969 sq. ft. lot and offers 4 spacious bedrooms and 3 bathrooms, including an impressive Extra Suite Plus designed for multigenerational living or extended guest accommodations. Thoughtfully designed for today's lifestyle, the home features a dedicated home office, media room, and an open-concept floor plan that seamlessly connects the family room, dining area, and gourmet kitchen, creating a bright and inviting space perfect for both entertaining and everyday living. The beautifully appointed kitchen showcases gray cabinetry with satin nickel hardware, quartz countertops, a large center island with pendant lighting, and premium GE Profile stainless-steel appliances. The private Extra Suite Plus includes its own separate entrance, sitting area with kitchenette, bedroom, and full bath, providing comfort and independence for guests or extended family members. The luxurious primary suite serving features dual vanities, a tub, and a spacious walk-in shower. Don't miss the opportunity to make this exceptional home your own. Photos may depict a model home and/or renderings.
- Listing Status:
- Active
- Data Last Updated:
- August 24, 2026 at 4:20AM
- Listing Office:
- London Properties, Ltd. : 559-436-4000
- Listing Agent:
- Juan Carlos Mora : 559-403-6815
- MLS ID:
- 651073
- Style: Mediterranean
- Roofing: Tile
- Windows: Double Pane Windows
- General: StuccoOneConcrete
- HOA Amenities: 197.88Monthly
- Originating MLS: Fresno MLS
- School District: Chawanakee
- County: Madera
- Zoning: 082011042000
- Utilities: Public UtilitiesOn
- Water: Public
- Source: Fresno MLS
This listing courtesy of Juan Carlos Mora , London Properties, Ltd.
Monthly Payment
- Principal & Interest $
- Property Taxes $
- Home Insurance $
- VA Funding Fee $

 New - 3 days ago