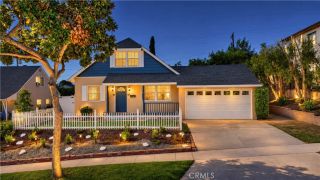
1104 W Amerige, Fullerton, CA 92833
- 3 beds |
- 1 bath |
- 1,076 sqft
 Single-Family Home
 Built in 1949
 6,029sqft lot
 2 car garage
 $836/sqft
 Listed 9 days ago
Property Description
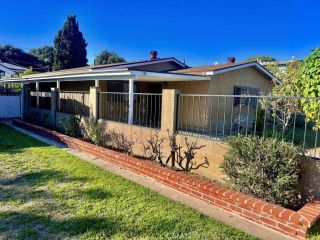
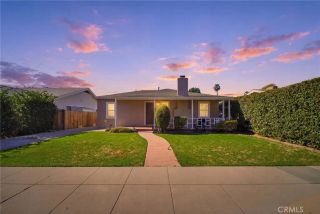
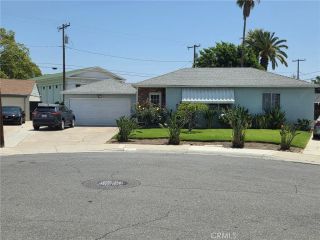
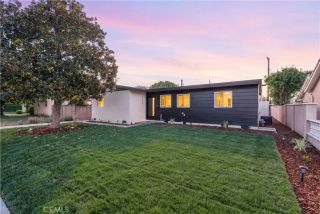
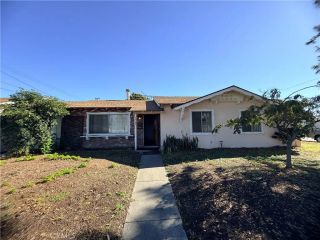
Update! Run don't walk. Seller has found another home and has dropped the price. Welcome Home! Located in an excellent pocket of Fullerton on a mature tree lined street, this beautifully remodeled 3-bedroom, 1-bathroom residence sits on a generous 6,000 sq ft lot and falls within the highly sought-after Fern Drive Elementary, Parks Junior High, and Sunny Hills High School boundaries. The bright, inviting interior has been thoughtfully upgraded with central A/C, new vinyl flooring, recessed lighting, and fresh paint throughout. The tastefully remodeled kitchen features crisp white shaker cabinets, quartz countertops, and appliances, while the updated bathroom showcases stylish new tile, a modern vanity, recessed lighting, and a freshly tiled tub surround. Each bedroom offers dual-pane windows and new ceiling fans, and the home also benefits from the previous owner's upgraded copper plumbing. Step outside to a large, private backyard offering plenty of space to relax or entertain, complete with a functional detached two-car garage or can be used as an entertainment room, with alley access. Also the exciting potential for an ADU to generate additional income. Conveniently situated just minutes from Downtown Fullerton's premier shopping, dining, and entertainment, with easy access to the 91 and 57 freeways, this move-in-ready gem truly has it all! New pictures of the interior of the 2 car garage have just been uploaded
- Listing Status:
- Active
- Date Added:
- November 12, 2026
- Data Last Updated:
- November 22, 2026 at 1:11PM
- Listing Office:
- Ernie Fregoso Real Estate BKR. : 714-269-3028
- Listing Agent:
- Ernie Fregoso : 714-269-3028
- MLS ID:
- PW26235114
- General: N/K
- Pool: N/K
- Parking: GarageParking spaces: 2
- Roofing: Composition
- General: Stucco1
- HOA Amenities: 0.0
- Originating MLS: California Regional MLS
- County: Orange
- Zoning: 03112415
- View: N/K
- Fencing: Vinyl
- Utilities: Electricity AvailableNatural Gas AvailableWater AvailableSewer Connected
- Water: Public
- Sewer: Public Sewer
- Source: California Regional MLS
This listing courtesy of Ernie Fregoso , Ernie Fregoso Real Estate BKR.
Monthly Payment
- Principal & Interest $
- Property Taxes $
- Home Insurance $
- VA Funding Fee $

 New - 3 days ago