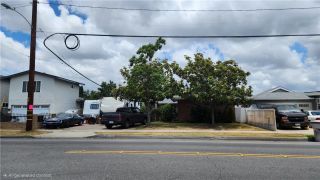
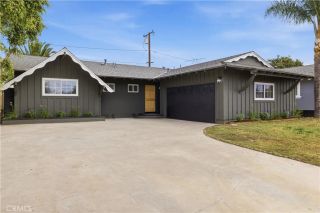
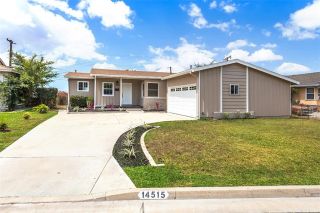
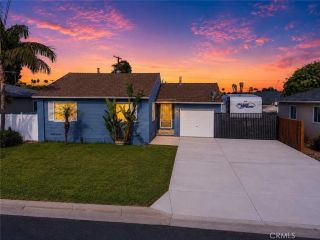
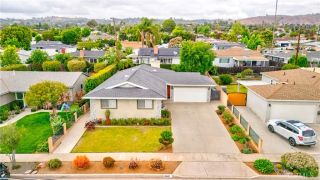
1212 N Lemon, Fullerton, CA 92831
- 2 beds |
- 2 baths |
- 1,303 sqft
 Single-Family Home
  Built in 1951
  5,985sqft lot
 2 car garage
  $748/sqft
  Listed 6 days ago
Property Description
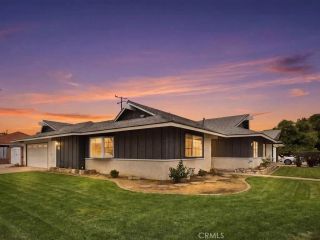
Welcome to this beautifully updated single-story home in one of Fullertons highly desirable established neighborhoods near Hillcrest Park. Built in 1951, this charming residence offers 2 bedrooms, 1.5 bathrooms, and approximately 1,303 square feet of thoughtfully designed living space on a spacious 5,985 square foot lot. Blending timeless mid-century character with modern upgrades, the home features beautiful hardwood flooring, dramatic open-beam ceilings, custom built-ins, abundant storage, and an expansive living room anchored by a striking brick fireplace. Large windows throughout fill the home with natural light and create a warm, inviting atmosphere. The fully remodeled kitchen (2018) offers custom cabinetry, quartz countertops, subway tile backsplash, stainless steel appliances, recessed lighting, and generous prep and storage space. Both bathrooms were tastefully remodeled in 2018 with clean, timeless finishes. Extensive recent improvements provide peace of mind, including a new roof (2018), new main electrical panel (2024), newly installed recessed lighting and ceiling fans (2024), fresh interior and exterior paint (2024), and dual-pane windows throughout. The private backyard offers mature landscaping, expansive patio space, and plenty of room for outdoor entertaining, gardening, or simply relaxing beneath the beautiful trees. Additional features include abundant built-in storage, indoor laundry, two car garage, and excellent indoor-outdoor flow. Ideally situated directly across from Hillcrest Park, enjoy convenient access to beautiful walking trails, open green sp
- Listing Status:
- Active
- Date Added:
- March 20, 2026
- Data Last Updated:
- May 31, 2026 at 2:12PM
- Listing Office:
- Century 21 Discovery : 714-626-2000
- Listing Agent:
- Denise Mitchell : 714-329-1179
- MLS ID:
- PW26112689
- General: N/K
- Pool: N/K
- Parking: GarageParking spaces: 4
- General: 1
- HOA Amenities: 0.0
- Originating MLS: California Regional MLS
- County: Orange
- Zoning: 28319109
- Water: Public
- Sewer: Public Sewer
- Source: California Regional MLS
This listing courtesy of Denise Mitchell , Century 21 Discovery
Monthly Payment
- Principal & Interest $
- Property Taxes $
- Home Insurance $
- VA Funding Fee $

 New - 1 day ago