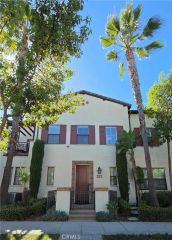
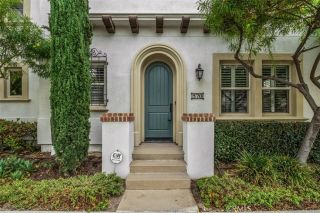
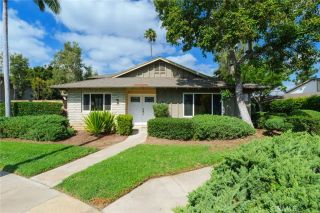
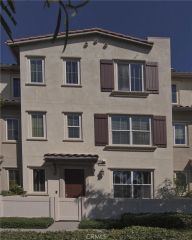
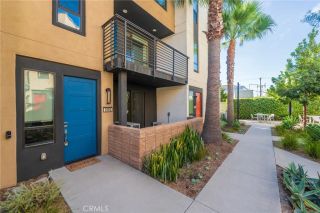
1243 Cameo Lane, Fullerton, CA 92831
- 4 beds |
- 3 baths |
- 1,776 sqft
 Condominium
  Built in 1964
  1,346sqft lot
 1 car garage
  $422/sqft
  Listed 6 days ago
Property Description
Welcome to 1243 Cameo Lane, a spacious four-bedroom, 2.5-bath home offering 1,776 square feet of comfortable living in the desirable Foothill Village community of Fullerton. From the moment you arrive, the expansive floor plan and three separate entry points create a welcoming sense of space, including a beautiful formal entry overlooking a tree-lined grassy greenbelt. Indoor Laundry Attached Garage + Carport Outdoor Entertaining Inside, large picture windows fill the main living area with natural light, while the open layout provides plenty of room to gather, relax and entertain. The kitchen features timeless shaker-style cabinetry, stone countertops, a generous prep island and breakfast bar, with additional storage and a spacious dining area that flows naturally into the main living space. A sliding door opens directly to the outdoor living area, creating an easy indoor-outdoor connection with room for a BBQ, lounging and entertaining. A downstairs powder room, dedicated indoor laundry room and two additional storage closets add everyday convenience. Upstairs, the open staircase and catwalk-style hallway continue the bright, open feel. The spacious primary suite features an ensuite bath with dual sinks and a seamless glass shower, while three additional bedrooms and a generously sized secondary bath provide flexibility for family, guests, work-from-home space or hobbies. Newer HVAC, Water Heater and updated lighting..Ready for your move-in! Beyond the home itself, Foothill Village offers a lifestyle that is difficult to duplicate. Residents enjoy two pool areas, includi
- Listing Status:
- Active
- Date Added:
- October 1, 2026
- Data Last Updated:
- October 8, 2026 at 4:12PM
- Listing Office:
- Major League Properties : 714-988-2416
- Listing Agent:
- Darlene Lopez : 714-396-6388
- MLS ID:
- PW26213040
- Pool: Community/Common
- Parking: AssignedDirect Garage AccessGarageGarage - Single DoorParking spaces: 2
- General: 2
- HOA Amenities: PlaygroundPoolExterior Bldg Maintenance550.0Monthly
- Originating MLS: California Regional MLS
- County: Orange
- Zoning: 33924345
- View: Neighborhood
- Fencing: Wood
- Restrictions: CC&R's
- Utilities: Cable AvailableElectricity ConnectedNatural Gas ConnectedSewer ConnectedWater Connected
- Water: Public
- Sewer: Public Sewer
- Source: California Regional MLS
This listing courtesy of Darlene Lopez , Major League Properties
Monthly Payment
- Principal & Interest $
- Property Taxes $
- Home Insurance $
- VA Funding Fee $

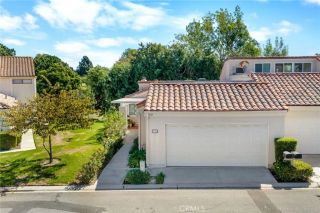
 New - 18 hours ago