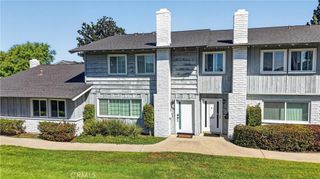
750 Hartford Lane, La Habra, CA 90631
- 4 beds |
- 3 baths |
- 1,520 sqft
 Town Home
 Built in 1976
 1,999sqft lot
 2 car garage
 $526/sqft
 Listed 14 days ago
Property Description
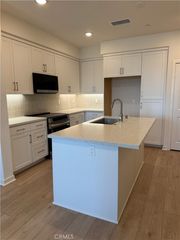
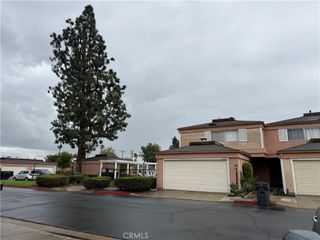
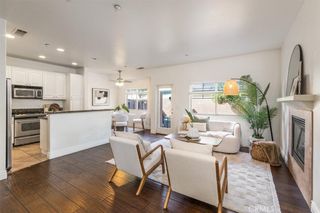
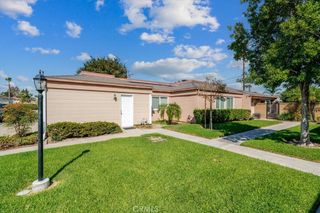
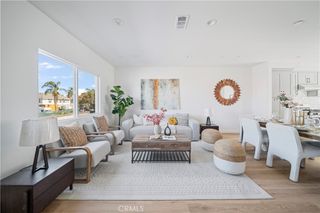
Newly renovated and move-in ready! Located in the desirable Sunny Hills Village community of La Habra, this detached townhome offers a rare 4-bedroom floor plan, 2.5 bathrooms, and approximately 1,520 square feet of living space. One bedroom is conveniently located on the main level, with three additional bedrooms upstairs, ideal for guests, a home office, or flexible living space. The light and bright interior features new luxury vinyl plank flooring throughout both levels, fresh interior paint, new recessed lighting, new ceiling fans, and dual-pane windows. All three bathrooms have been updated with new fixtures, vanities, and countertops, including a completely remodeled primary bathroom. Enjoy the privacy of no shared living-area walls, a private patio, and an attached 2-car garage. Low HOA dues include water and trash, plus access to community amenities including a pool, basketball court, greenbelts and children's playground. Conveniently located near parks, schools, dining, shopping, and everyday conveniences, with many destinations within walking distance. A rare opportunity to own a spacious, updated 4-bedroom home in Sunny Hills Village!
- Listing Status:
- Active
- Date Added:
- October 12, 2026
- Data Last Updated:
- October 23, 2026 at 5:16AM
- Listing Office:
- Homequest Real Estate : 909-606-0888
- Listing Agent:
- Synthia Catuogno : 909-606-0888
- Contact:
- 626-841-1084
- MLS ID:
- PW26210560

- General: None
- Other Structures: Concrete
- Pool: CommunityAssociation
- Parking: Door-MultiDirect AccessGarageGarage Door OpenerOff StreetGarage Faces RearParking spaces: 2
- Roofing: Composition
- Windows: Blinds
- General: 2
- HOA Amenities: Sport CourtInsurancePlaygroundPoolTrashWater309.0Monthly
- Originating MLS: CRMLS_CRM
- School District: Fullerton Joint Union High
- County: Orange
- Zoning: 29251345
- View: NeighborhoodView
- Water: Public
- Sewer: Public Sewer
- Source: CRMLS_CRM
This listing courtesy of Synthia Catuogno , Homequest Real Estate
Monthly Payment
- Principal & Interest $
- Property Taxes $
- Home Insurance $
- VA Funding Fee $

 New - 1 day ago