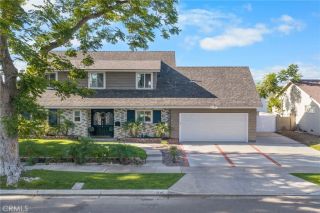
1344 Avolencia, Fullerton, CA 92835
- 4 beds |
- 2 baths |
- 2,020 sqft
 Single-Family Home
  Built in 1969
  8,904sqft lot
 3 car garage
  $691/sqft
  Listed 7 days ago
Property Description
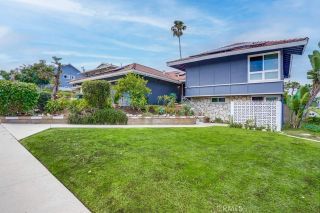
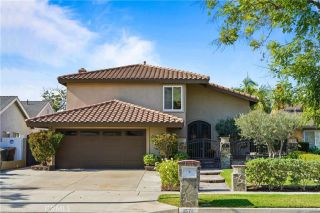
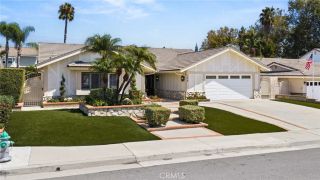
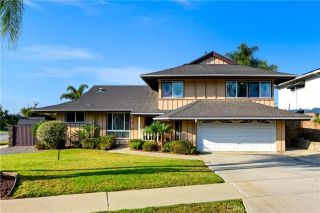
Welcome to 1344 Avolencia Drive, a beautifully reimagined mid-century modern-style home in Fullertons desirable Golden Hills area. This single-story residence offers 4 bedrooms, 2 bathrooms and approximately 2,020 square feet on an approximately 8,905-square-foot lot. Completely remodeled inside and out, the home features an open-concept floor plan, new hardwood flooring, updated finishes, solar (run that ac ), and refreshed front and rear landscaping. The backyard putting green creates an ideal setting for recreation and entertaining. At the same time, the spacious three-car garage offers excellent storage and potential for an ADU conversion, subject to city approval and buyer verification. Conveniently located near historic Downtown Fullerton, Hillcrest Park, and local walking and biking trails. The driveway is large, and there is room to expand it further. The Solar on the house is through Solar City and is under a Power Purchase Agreement.
- Listing Status:
- Active
- Date Added:
- August 7, 2026
- Data Last Updated:
- August 11, 2026 at 9:11PM
- Listing Office:
- Outsmart Finance Specialists, Inc : 714-397-2346
- Listing Agent:
- Jeremi McMaster : 714-397-2346
- MLS ID:
- OC26163306
- Pool: N/K
- Parking: GarageGarage - Three DoorParking spaces: 3
- Roofing: Composition
- General: Stucco1
- HOA Amenities: 0.0
- Originating MLS: California Regional MLS
- County: Orange
- Zoning: 28102218
- View: N/K
- Utilities: See Remarks
- Sewer: Public Sewer
- Source: California Regional MLS
This listing courtesy of Jeremi McMaster , Outsmart Finance Specialists, Inc
Monthly Payment
- Principal & Interest $
- Property Taxes $
- Home Insurance $
- VA Funding Fee $

 New - 1 hour ago