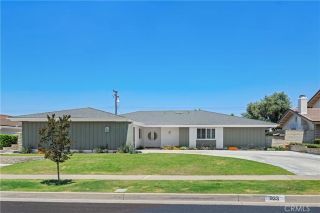
158 Bluegrass Street, Brea, CA 92821
- 3 beds |
- 3 baths |
- 2,251 sqft
 Single-Family Home
  Built in 1981
  9,078sqft lot
 2 car garage
  $666/sqft
  Listed 7 days ago
Property Description
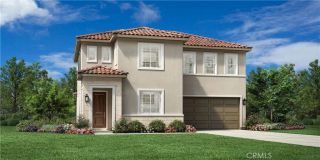
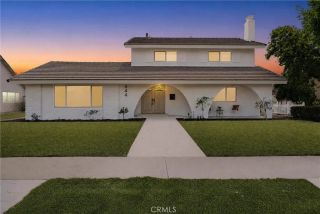
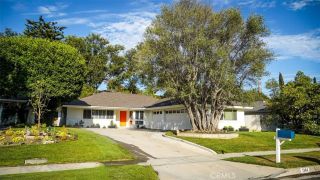
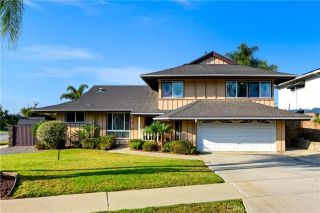
Welcome to this exceptional single-story pool home in highly sought after Eagle Hills. Thoughtful upgrades, timeless design, and effortless indoor-outdoor living come together beautifully here. Inside, fresh sophistication greets you at every turn. Dramatic hand scraped wood flooring flows seamlessly through the entry, family room and kitchen, while hand-troweled ceilings with brand new recessed lighting create an open, airy ambiance throughout the living spaces. The dramatic stone fireplace serves as a stunning focal point in the main living area, while the crisp blue water of the expansive pool beyond beckons one to the outdoors. Adjacent to the living room, the dining room boasts a handsome new chandelier and magnificent sliding french doors with sparkling leaded glass. The kitchen is a true showstopper with gorgeous custom cabinetry in deep walnut with wainscot gracing the walls through the kitchen and family room. Gorgeous stainless steel appliances and an inviting island with pendant lighting finish this stunning space. Just Steps down the hall, a bedroom presents as an office with beautiful custom cabinetry, two desk areas, plenty of storage, a full size walk in closet and diamond pane windows opening to the front garden. A double door entry opens to the primary suite with its wall of mirrored closet doors, vaulted ceilings and french door access to the backyard setting. A lavish bath suite with its original onyx Roman tub and separate shower, plus double sinks with a vanity make this room the perfect grooming sanctuary. A beautifully remodeled secondary bathroom off
- Listing Status:
- Active
- Date Added:
- August 4, 2026
- Data Last Updated:
- August 11, 2026 at 10:14PM
- Listing Office:
- Circa Properties, Inc. : 714-203-6814
- Listing Agent:
- Brigid Ricker : 714-865-8195
- MLS ID:
- PW26169094
- General: Private Below GroundHeatedPrivate
- Style: Cottage
- Pool: Below GroundPrivateHeated
- Parking: Direct Garage AccessGarageGarage - Single DoorParking spaces: 4
- Roofing: Metal
- General: Stucco1
- HOA Amenities: 0.0
- Originating MLS: California Regional MLS
- County: Orange
- Zoning: 32026224
- View: Trees/Woods
- Utilities: Cable AvailableElectricity ConnectedNatural Gas ConnectedSewer ConnectedWater Connected
- Water: Public
- Sewer: Public Sewer
- Source: California Regional MLS
This listing courtesy of Brigid Ricker , Circa Properties, Inc.
Monthly Payment
- Principal & Interest $
- Property Taxes $
- Home Insurance $
- VA Funding Fee $

 New - 3 days ago