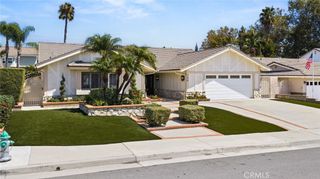
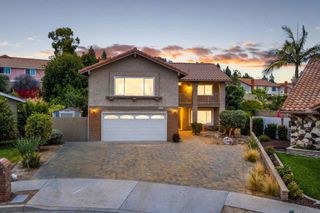
944 East Bastanchury Road, Placentia, CA 92870
- 4 beds |
- 3 baths |
- 2,509 sqft
 Single-Family Home
  Built in 1966
  7,200sqft lot
 2 car garage
  $597/sqft
  Listed 6 days ago
Property Description
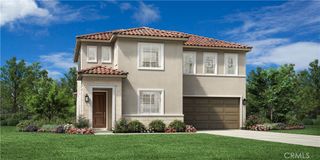
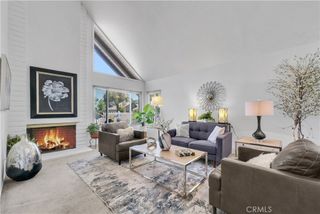
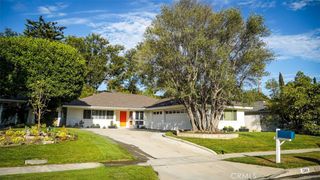
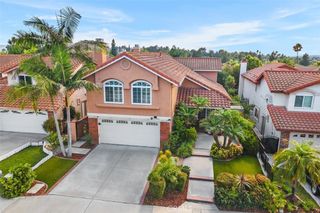
Welcome to this beautifully remodeled Placentia home located on E Bastanchury Road, offering modern upgrades, thoughtful design, and a highly desirable location. This move-in ready residence has been extensively updated inside and out with quality finishes throughout, creating a fresh and inviting atmosphere from the moment you arrive. Step inside to discover a bright, open-concept floor plan featuring a spacious living room with a cozy fireplace, new flooring, fresh interior finishes, and an abundance of natural light. The remodeled kitchen showcases all-new cabinetry and drawers, a large center island, quartz countertops, and stylish upgrades perfect for everyday living and entertaining. The primary suite offers a private retreat with a beautifully updated bathroom, dual sinks, and a generously sized bedroom with plenty of space for a king-size bed. Additional highlights include upgraded bathrooms, new interior and exterior paint, dual-pane windows, central air conditioning and heating, and modern finishes throughout the home. Enjoy the private backyard featuring a sparkling pool, block walls, and no neighbors directly behind, providing added privacy and space for relaxing or entertaining. The property also includes an attached garage and a convenient layout designed for comfortable Southern California living. Located in the desirable City of Placentia, this home offers easy access to shopping, dining, parks, entertainment, and highly regarded schools. With its extensive remodeling, stylish upgrades, and excellent location, this home is a rare opportunity to own a turnkey property in one of North Orange County’s most sought-after communities.
- Listing Status:
- Active
- Date Added:
- August 6, 2026
- Data Last Updated:
- August 11, 2026 at 11:18PM
- Listing Office:
- First Team Real Estate : 562-596-9911
- Listing Agent:
- Gilbert Suniga : 714-328-9883
- Contact:
- 714-328-9883
- MLS ID:
- PW26170735

- General: Lighting
- Style: Traditional
- Other Structures: ConcretePatio
- Pool: In GroundPrivate
- Parking: Garage Faces RearCommunity StructureParking spaces: 2
- Roofing: Tile
- Windows: Double Pane Windows
- General: BlockDrywallGlassConcretePlasterStucco2Block
- Road/Access: City Street
- HOA Amenities: 0.0
- Originating MLS: CRMLS_CRM
- School District: Placentia-Yorba Linda Unified
- County: Orange
- Zoning: 33608405
- View: NeighborhoodView
- Fencing: BlockExcellent ConditionWood
- Utilities: Electricity ConnectedNatural Gas ConnectedSewer ConnectedWater ConnectedStandard
- Water: Public
- Sewer: Public Sewer
- Source: CRMLS_CRM
This listing courtesy of Gilbert Suniga , First Team Real Estate
Monthly Payment
- Principal & Interest $
- Property Taxes $
- Home Insurance $
- VA Funding Fee $