$1,399,900

1501 Concord, Fullerton, CA 92831

  • 5 beds |
  • 3 baths |
  • 2,501 sqft
  • Property Icon Single-Family Home
  • Property Year Built Icon Built in 1972
  • Property Lot Size Icon7,200sqft lot
  • Property Parking Icon 3 car garage
  • Property Price Per Square Feet Icon $560/sqft
  • Property List Date Icon Listed 6 days ago

Property Description

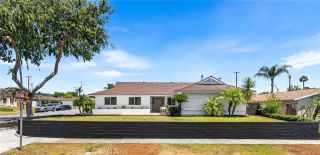
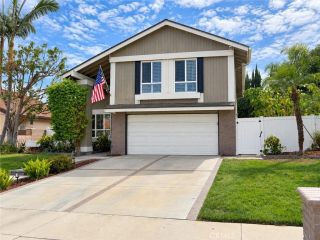
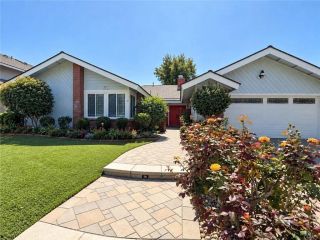
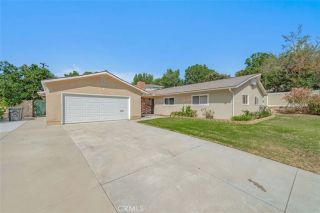
Welcome to this spacious and versatile home located in the highly desirable Fullerton Creek neighborhood, within the sought-after Acacia Elementary and Troy High School boundaries. Lovingly maintained by the long-time owner, this home has been thoughtfully updated with fresh interior paint, low-maintenance artificial turf, an upgraded composition roof, and a Trane dual-zone heating and air conditioning system for year-round comfort and energy efficiency. One of the home's most exceptional features is the private in-law/guest suite with its own separate entrance. Designed for flexibility, this space can easily function independently from the main home and includes its own bathroom and separate laundry area—making it ideal for multigenerational living, extended guests, a private home office, or potential rental income. The functional floor plan offers a desirable downstairs primary bedroom, plus a dedicated office that could easily serve as an additional bedroom. Upstairs you'll find three additional bedrooms along with an expansive bonus room above the three-car garage, perfect as a game room, media room, playroom, home gym, or abundant storage space.The oversized three-car garage provides direct access to the home and includes an additional laundry area, offering the convenience of two separate laundry spaces for busy households. With its generous living spaces, flexible floor plan, extensive storage, and endless possibilities to customize, this home is ready for its next chapter. An outstanding opportunity in one of Fullerton's most desirable neighborhoods—priced to sell!

Listing Status:
Active
Date Added:
August 5, 2026
Data Last Updated:
August 11, 2026 at 7:19PM
Listing Office:
T.N.G. Real Estate Consultants : 714-987-3310
Listing Agent:
Jacqueline Orzechowski : 714-987-3310
Contact:
714-402-9155
MLS ID:
PW26170774
  • General: Breakfast BarSeparate/Formal Dining RoomEat-in KitchenIn-Law FloorplanRecessed LightingSolid Surface CountersBedroom on Main LevelMain Level PrimaryWalk-In PantryWalk-In Closet(s)
  • Appliances: DishwasherElectric CooktopElectric RangeFree-Standing RangeGas Water HeaterMicrowaveDryerWasher
  • Laundry: Electric Dryer HookupGas Dryer HookupIn GarageLaundry Room
  • Flooring: CarpetVinyl
  • A/C: Central AirDualZoned
  • Heating: Central
  • Fireplace: GasGas StarterLiving RoomFireplace
  • Disability Feature: Safe Emergency Egress from Home
  • Eco/Green Feature: Windows
  • General: None
  • Style: Contemporary
  • Other Structures: Concrete
  • Pool: None
  • Parking: ConcreteDoor-MultiDrivewayGarage Faces FrontGarageRV Access/ParkingParking spaces: 3
  • Roofing: Composition
  • Windows: Double Pane WindowsWood Frames
  • General: StuccoWood SidingCopper Plumbing2Slab
  • Road/Access: City Street
  • HOA Amenities: 0.0
  • Originating MLS: CRMLS_CRM
  • School District: Fullerton Joint Union High
  • County: Orange
  • Zoning: 28307327
  • View: None
  • Fencing: BlockWood
  • Utilities: Cable ConnectedElectricity ConnectedPhone ConnectedSewer ConnectedWater ConnectedStandard
  • Water: Public
  • Sewer: Public Sewer
  • Source: CRMLS_CRM

This listing courtesy of Jacqueline Orzechowski , T.N.G. Real Estate Consultants

Monthly Payment

$Est. Payment
  • Principal & Interest $
  • Property Taxes $
  • Home Insurance $
  • VA Funding Fee $

Ready to Start a VA Loan?

Get Started Veterans United Home LoansNMLS #1907  †
Interest rates used in the VA mortgage calculator are shown for illustrative purposes only. Your rate may differ based on a variety of factors, including your credit score and the current market conditions. To get your personalized interest rate, start your quote online.

Location

Similar Listings Nearby