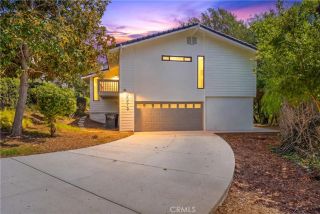
1713 Lychee Street, Fullerton, CA 92835
- 4 beds |
- 4 baths |
- 2,535 sqft
 Single-Family Home
  Built in 2026
  2,444sqft lot
 2 car garage
  $678/sqft
  Listed 8 days ago
Property Description
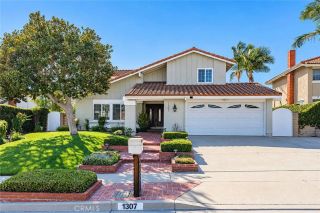
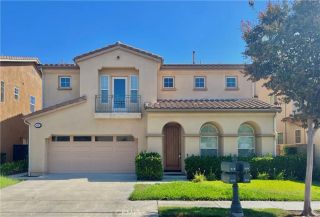
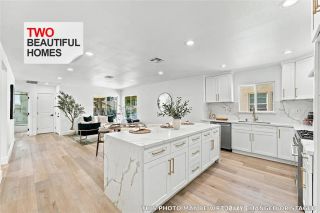
Welcome to this beautifully upgraded three-story home in the highly sought-after Sunny Hills neighborhood of Fullerton. Built in 2026 (Plan 7), this move-in-ready residence offers 2,535 sq ft of thoughtfully designed living space with 4 bedrooms and 3.5 baths. The open first-floor layout seamlessly connects the kitchen, living room, and dining area, creating an ideal space for entertaining. A quiet den on the main level offers a versatile home office or study. Upstairs you'll find a spacious primary suite with walk-in closet, additional bedrooms, and a convenient upper-floor laundry room, while the third floor features a large entertaining/bonus room and an additional bedroom with ensuite bath perfect for guests or multi-generational living. This home has been extensively upgraded (approx. $48,000 in builder upgrades), including Premium Shaw "Jensen Ridge" WPC vinyl plank flooring (Chaise Tan) throughout main living areas and bedrooms, Dal tile flooring in bathrooms, laundry, and powder room, Epoxy-coated garage flooring (Glacier finish). Residents enjoy access to a community pool and are zoned for the highly rated Laguna Road Elementary School (Rated A). Located in a quiet, family-friendly Sunny Hills community with easy access to shopping, dining, and major freeways. Don't miss this rare opportunity to own a like-new, move-in ready home with premium designer finishes already in place.
- Listing Status:
- Active
- Date Added:
- September 29, 2026
- Data Last Updated:
- October 8, 2026 at 10:11PM
- Listing Office:
- Paradise Realty : 714-521-7401
- Listing Agent:
- Kenny Park : 562-484-4828
- MLS ID:
- RS26210567
- Pool: Community/CommonAssociation
- Parking: Garage - Single DoorParking spaces: 2
- General: 3
- HOA Amenities: Pool314.0Monthly
- Originating MLS: California Regional MLS
- County: Orange
- View: N/K
- Utilities: Electricity ConnectedNatural Gas ConnectedSewer ConnectedWater Connected
- Water: Public
- Sewer: Public Sewer
- Source: California Regional MLS
This listing courtesy of Kenny Park , Paradise Realty
Monthly Payment
- Principal & Interest $
- Property Taxes $
- Home Insurance $
- VA Funding Fee $

 New - 1 day ago