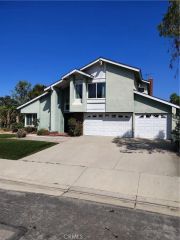
329 E Florence, La Habra, CA 90631
- 5 beds |
- 4 baths |
- 2,574 sqft
 Single-Family Home
  Built in 1928
  6,970sqft lot
 2 car garage
  $544/sqft
  Listed 8 days ago
Property Description
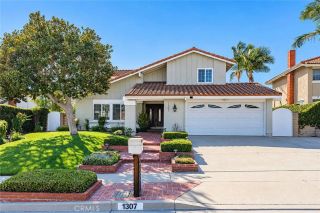
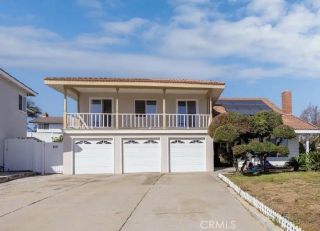
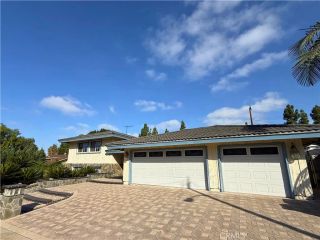
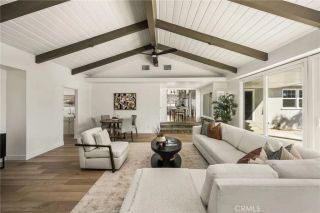
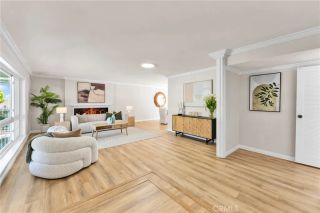
TWO HOUSES on One Lot! Here is your opportunity to own two houses together. Both are recently renovated and in amazing condition. The larger front house has 3 large bedrooms and 2 New bathrooms. The smaller back house is a wonderfully renovated 2 bed 2 bath with a great yard and room for an RV and Many cars. Two complete, detached homes on one lot. Each has its own kitchen, baths, laundry, and meters. Live in one, rent the other, or keep both! Front house (3 bed / 2 bath) Open living, dining, and kitchen with a large quartz island, white shaker cabinets, gold hardware, quartz counters and backsplash, stainless appliances including a gas range and hood. Recessed lighting throughout. Primary bedroom with walk-in closet and ensuite bath. Second full bath with stone tile, glass tub/shower, gold fixtures. Two additional bedrooms. Light wood vinyl flooring, fresh white finishes. Back house (2 bed / 2 bath) Open living and dining, new kitchen with white cabinets, gold hardware, quartz surfaces, stainless range and fridge. Primary bedroom with ensuite. Second bedroom and a second bath with a glass walk-in shower, tile, and gold fixtures. Private yard and covered patio. Lot & parking Wide concrete drive and courtyard between the homes. 2 Car Garage, extra space for a boat or RV. New wood fencing, lawn sprinklers, and landscaping. Close to Whittier Blvd, Harbor Blvd, and Imperial Hwy shopping and dining, with grocery, schools, and parks nearby. Downtown and corridor plans plus new retail (including the Northgate Mercado conversion) support continued demand. Easy access to Brea, Fulle
- Listing Status:
- Active
- Date Added:
- September 29, 2026
- Data Last Updated:
- October 8, 2026 at 4:12PM
- Listing Office:
- Impact Real Estate :
- Listing Agent:
- Ryan Meltcher : 714-404-1267
- MLS ID:
- PW26212027
- General: N/K
- Style: Ranch
- Pool: N/K
- Parking: Direct Garage AccessParking spaces: 12
- Roofing: CompositionShingle
- General: 1
- HOA Amenities: 0.0
- Originating MLS: California Regional MLS
- County: Orange
- Zoning: 02208209
- View: Neighborhood
- Fencing: Wood
- Water: Public
- Sewer: Public Sewer
- Source: California Regional MLS
This listing courtesy of Ryan Meltcher , Impact Real Estate
Monthly Payment
- Principal & Interest $
- Property Taxes $
- Home Insurance $
- VA Funding Fee $

 New - 1 day ago