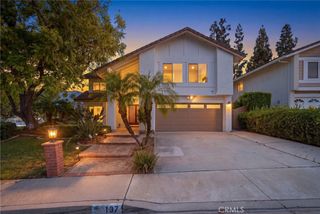
2973 Lakeview Way, Fullerton, CA 92835
- 5 beds |
- 5 baths |
- 2,847 sqft
 Single-Family Home
  Built in 1965
  5,062sqft lot
 2 car garage
  $632/sqft
  Listed 9 days ago
Property Description
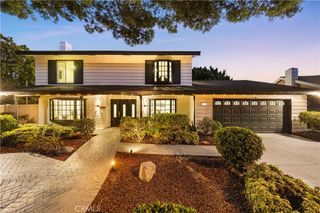
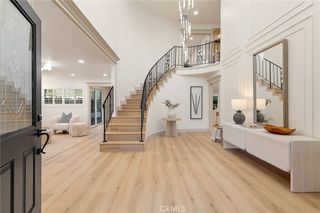
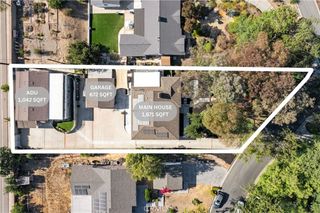
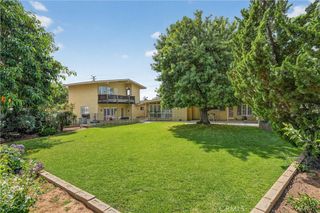
Welcome to 2973 Lakeview Way, a beautifully reimagined five-bedroom, five-bath residence offering approximately 2,847 square feet of stylish living space in Fullerton’s desirable Sunny Hills View Estates. Surrounded by mature trees, this distinctive three-level home combines a peaceful, nature-inspired setting with an open and versatile floor plan featuring multiple living and entertaining areas. The extensively renovated interior showcases wide-plank luxury vinyl flooring, recessed lighting, designer fixtures and an impressive living room with soaring ceilings, walls of windows, sliding glass doors and a dramatic floor-to-ceiling fireplace. The remodeled kitchen features quartz countertops with waterfall edges, custom cabinetry with soft-close doors and drawers, stainless-steel appliances, a professional-style gas range, pot filler, designer backsplash and abundant storage. The expansive primary suite provides a private retreat with a sitting area, beautifully remodeled bathroom and oversized walk-in closet. Additional bedrooms and living spaces are thoughtfully positioned throughout the home’s three levels, offering excellent flexibility for guests, work or recreation. Multiple patios and outdoor spaces extend the living area beneath a canopy of mature trees, creating a private setting for dining, entertaining or relaxing. Sunny Hills View Estates offers two gated community pools and a sport court. Ideally located near Laguna Lake Park, the Fullerton Equestrian Center, Bud Turner Trail and miles of hiking and equestrian trails, with convenient access to Laguna Road Elementary, Parks Junior High and Sunny Hills High School. A rare opportunity to enjoy designer finishes, generous living space and an exceptional Fullerton location.
- Listing Status:
- Active
- Date Added:
- August 18, 2026
- Data Last Updated:
- August 25, 2026 at 7:18AM
- Listing Office:
- First Team Real Estate : 562-596-9911
- Listing Agent:
- Gilbert Suniga : 714-328-9883
- Contact:
- 714-328-9883
- MLS ID:
- PW26179399

- General: AssociationHeatedIn Ground
- Style: ContemporaryMid-Century Modern
- Other Structures: PatioOpen
- Pool: FencedHeatedIn GroundAssociation
- Parking: ConcreteDrivewayGarageGarage Faces SideParking spaces: 2
- Roofing: ConcreteTile
- Windows: Double Pane Windows
- General: AsphaltDrywallGlassConcreteStucco3
- Road/Access: City Street
- HOA Amenities: ClubhouseSport CourtMaintenance GroundsHorse Trail(s)Maintenance Front YardPicnic AreaPoolSpa/Hot TubTrail(s)TrashWater735.0Monthly
- Originating MLS: CRMLS_CRM
- School District: Fullerton Joint Union High
- County: Orange
- Zoning: R-1single family reside29220105
- View: HillsLakeNeighborhoodPondPoolTrees/WoodsView
- Fencing: None
- Utilities: Electricity ConnectedNatural Gas ConnectedSewer ConnectedWater ConnectedStandard
- Water: Public
- Sewer: Public Sewer
- Source: CRMLS_CRM
This listing courtesy of Gilbert Suniga , First Team Real Estate
Monthly Payment
- Principal & Interest $
- Property Taxes $
- Home Insurance $
- VA Funding Fee $