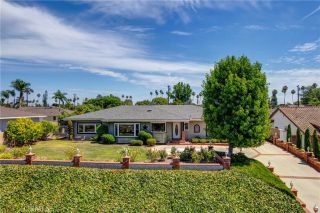
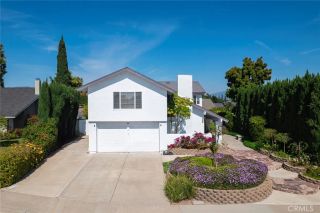
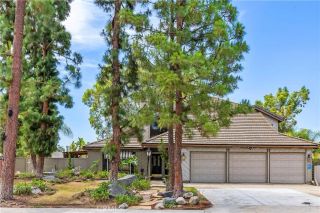
137 S Thistle Road, Brea, CA 92821
- 4 beds |
- 3 baths |
- 2,748 sqft
 Single-Family Home
  Built in 1979
  8,259sqft lot
 2 car garage
  $564/sqft
  Listed 10 days ago
Property Description
Nestled in the prestigious County Hills Estates, 137 S Thistle Drive offers the perfect mix of high-end updates and comfortable Southern California living. This beautifully remodeled 2,748-square-foot home is designed for both easy everyday life and effortless entertaining, making it a standout property in North Orange County. From the moment you pull up, you will love the clean curb appeal and the welcoming vibe of this highly sought-after neighborhood. Inside, you will find a bright, open floor plan with stylish new flooring and modern recessed lighting throughout. The heart of the home is the stunning chefs kitchen, complete with a huge waterfall island, top-tier appliances, and plenty of custom cabinets for all your storage needs. With five spacious bedrooms and 3.5 updated bathrooms, the layout is incredibly flexibleideal for a growing family, multi-generational living, or a dedicated home office setup. The primary suite feels like a private retreat at the end of a long day, featuring a spa-like soaking tub, a frameless glass shower, and double vanities. The County Hills Estates neighborhood is known for its quiet, beautifully kept streets and friendly atmosphere where neighbors truly look out for one another. Families will appreciate access to the top-rated Brea Olinda Unified School District, known for its excellent academic and athletic programs. Plus, the location is absolutely unbeatable. You are just minutes from great shopping at the Brea Mall, excellent restaurants, and entertainment in Downtown Brea, as well as scenic outdoor trails at Carbon Canyon Regional P
- Listing Status:
- Active
- Date Added:
- July 17, 2026
- Data Last Updated:
- July 28, 2026 at 9:11PM
- Listing Office:
- First Team Real Estate : 949-389-0004
- Listing Agent:
- Beau Beardslee : 949-702-7752
- MLS ID:
- OC26156045
- General: Community/CommonHeatedPrivate Below Ground
- Style: Traditional
- Pool: Association
- Parking: Direct Garage AccessGarageGarage - Single DoorGarage Door OpenerParking spaces: 4
- Roofing: ConcreteTile/Clay
- General: StuccoFrame2
- HOA Amenities: Picnic AreaPlaygroundPoolExterior Bldg Maintenance220.0Monthly
- Originating MLS: California Regional MLS
- County: Orange
- Zoning: 32020109
- View: N/K
- Fencing: Wood
- Restrictions: CC&R's
- Utilities: Cable AvailableCable ConnectedElectricity AvailableElectricity ConnectedNatural Gas AvailableNatural Gas ConnectedPhone AvailablePhone ConnectedSewer AvailableSewer ConnectedWater AvailableWater Connected
- Water: Public
- Sewer: Public SewerSewer Paid
- Source: California Regional MLS
This listing courtesy of Beau Beardslee , First Team Real Estate
Monthly Payment
- Principal & Interest $
- Property Taxes $
- Home Insurance $
- VA Funding Fee $

 New - 3 days ago