344 Las Riendas, Fullerton, CA 92835
- 4 beds |
- 4 baths |
- 2,977 sqft
 Single-Family Home
  Built in 1955
  0.34acre lot
 3 car garage
  $603/sqft
  Listed 4 days ago
Property Description
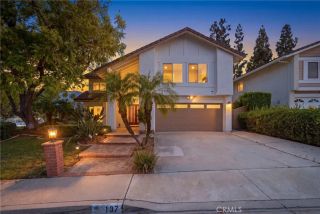
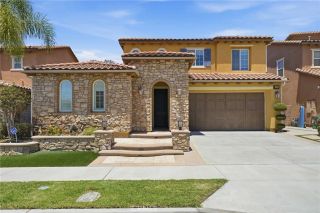
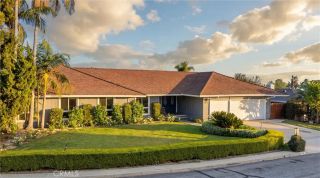
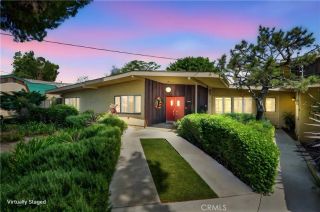
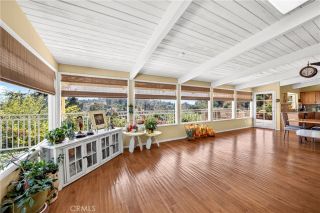
Looking for your new home in the Las Palmas -Hermosa neighborhood? Welcome to 344 Las Riendas Dr. a custom-built ranch style home. Perched elegantly above street level on an expansive 14,751 sq. ft. lot, lined with delicious fruit trees, positioned perfectly to frame stunning, scenic views of the rolling hills and evening city lights, with all the comforts of luxury living. Boasting 4 bedrooms and 4 bathrooms, this single-story masterpiece is fully equipped with solar for maximum energy efficiency. Step inside to find a magnificent, large living room anchored by an impressive fireplace, creating a warm and sophisticated focal point for gatherings. The heart of the home is a chefs dream kitchen, featuring a Viking range, large dining room and breakfast bar. Retreat to the massive primary bedroom, featuring an expansive layout and a luxurious ensuite bathroom designed for ultimate relaxation. Each bedroom has its own bathroom. The luxury extends seamlessly outdoors into your own private resort oasis. Host unforgettable gatherings alongside the sparkling pool and soothing spa: with built-in BBQ with an outdoor bar offers the ideal setup for guests to mingle while you prepare dinner under the stars. The beautful fruit trees produce Lemons, Blood Oranges, Apples, Grapefruit & Necterines! 3 Car Garage with work shop area : 25 ft deep garage for possible boat, watercraft toys, motorcycles etc., and extra storage space above. This is more than a houseit is a custom sanctuary to relax in as well as a wonderful home for entertaining and enjoying life with those closest to you: where
- Listing Status:
- Active
- Date Added:
- July 15, 2026
- Data Last Updated:
- July 28, 2026 at 11:11PM
- Listing Office:
- T.N.G. Real Estate Consultants : 714-987-3310
- Listing Agent:
- Kristine Leggitt : 714-501-1971
- MLS ID:
- PW26161665
- General: Private
- Style: Ranch
- Pool: Private
- Parking: Direct Garage AccessGarage - Two DoorParking spaces: 3
- General: Brick1
- HOA Amenities: 0.0
- Originating MLS: California Regional MLS
- County: Orange
- Zoning: 29311210
- View: Mountains/HillsCity Lights
- Utilities: Electricity ConnectedNatural Gas ConnectedUnderground UtilitiesSewer Connected
- Water: Public
- Sewer: Public Sewer
- Source: California Regional MLS
This listing courtesy of Kristine Leggitt , T.N.G. Real Estate Consultants
Monthly Payment
- Principal & Interest $
- Property Taxes $
- Home Insurance $
- VA Funding Fee $