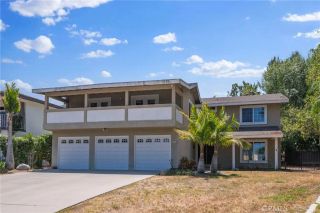
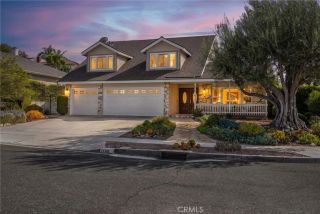
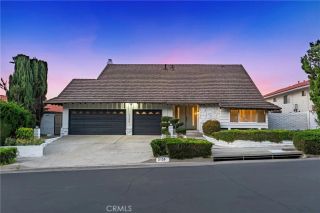
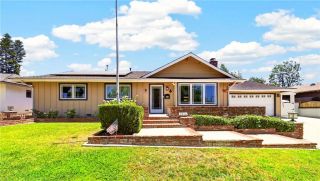
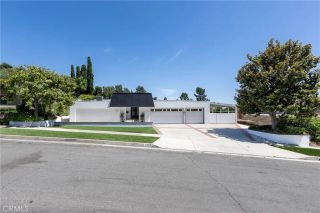
1662 Sierra Vista Drive, La Habra Heights, CA 90631
- 4 beds |
- 3 baths |
- 2,552 sqft
 Single-Family Home
  Built in 1961
  0.45acre lot
 3 car garage
  $586/sqft
  Listed 12 days ago
Property Description
At the end of a quiet cul-de-sac sits a home that embodies the lifestyle La Habra Heights is known for. Set on nearly one-half acre along a coveted single-loaded street, this beautifully updated single-story residence offers exceptional privacy, sweeping canyon and hillside views, sparkling city lights, and an effortless connection between indoor comfort and outdoor living. Encompassing approximately 2,552 square feet, the home features four bedrooms, three bathrooms, a dedicated office, and an oversized three-car garage. Designed to embrace natural light, expansive windows frame the surrounding landscape while creating a seamless flow from the living spaces to the backyard beyond. The remodeled kitchen is both timeless and inviting, featuring classic white cabinetry, quartz countertops, a farmhouse sink, generous storage, and picturesque views overlooking the pool and surrounding hills. Throughout the home, new luxury vinyl plank flooring installed in 2026 provides warmth and continuity, while thoughtful updates preserve the home's original character. The private primary suite offers a peaceful escape with direct backyard access, a spacious walk-in closet, and an outdoor showerbringing a touch of resort-style living into everyday life. Outside, the property truly comes to life. Anchored by an oversized pool and spa, the backyard has been thoughtfully designed to maximize both recreation and relaxation without sacrificing space. An expansive covered patio with exposed beams and built-in lights and heaters creates an outdoor living room that naturally becomes the gathering p
- Listing Status:
- Active
- Date Added:
- July 13, 2026
- Data Last Updated:
- July 28, 2026 at 7:13PM
- Listing Office:
- Erik Michael Ransdell, Broker : 714-392-6380
- Listing Agent:
- James Litchfield : 714-606-1517
- MLS ID:
- OC26152400
- General: HeatedPrivate
- Pool: PrivateHeatedDiving BoardFenced
- Parking: Direct Garage AccessGarage - Three DoorParking spaces: 3
- General: 1
- HOA Amenities: 0.0
- Originating MLS: California Regional MLS
- County: Los Angeles
- Zoning: LHRA20000*8238028006
- View: Mountains/HillsValley/CanyonTrees/WoodsCity Lights
- Fencing: Chain LinkWood
- Utilities: Electricity ConnectedNatural Gas ConnectedSewer ConnectedWater Connected
- Water: Public
- Sewer: Public Sewer
- Source: California Regional MLS
This listing courtesy of James Litchfield , Erik Michael Ransdell, Broker
Monthly Payment
- Principal & Interest $
- Property Taxes $
- Home Insurance $
- VA Funding Fee $

 New - 2 days ago