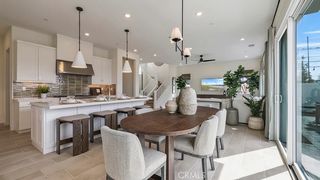
1630 Agave Avenue, La Habra Heights, CA 90631
- 5 beds |
- 4 baths |
- 3,023 sqft
 Single-Family Home
  Built in 1968
  10,171sqft lot
 3 car garage
  $463/sqft
  Listed 4 days ago
Property Description
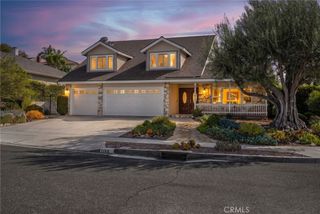
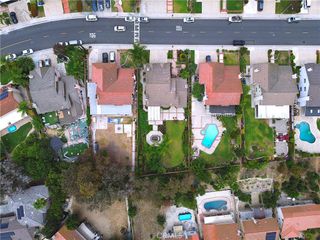
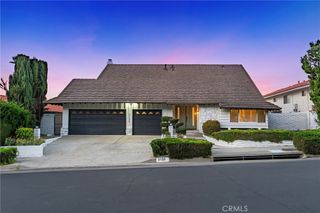
The Trophy of the Neighborhood: Rare La Habra Heights Opportunity! This exceptional 5-bedroom, 3.5-bathroom single-story home is ideally situated on a peaceful cul-de-sac in the desirable La Habra Crest community, directly across from a private community park. Freshly painted inside and out with new carpeting throughout, this spacious, move-in-ready residence offers the perfect blend of comfort, modern convenience, and resort-style living. Features include paid-off solar panels, an attached 3-car garage with two EV charging stations, and a private gated backyard with a swimming pool and raised play area. The versatile single-level floor plan provides plenty of space for family living, entertaining, and guests. Enjoy the tranquility of a quiet cul-de-sac setting with a private community park just steps from your front door. With its spacious layout, energy-efficient upgrades, exceptional outdoor amenities, and sought-after La Habra Heights location, this beautifully refreshed home offers a rare opportunity to enjoy the best of Southern California living. Don't miss this exceptional property!
- Listing Status:
- Active
- Date Added:
- July 25, 2026
- Data Last Updated:
- July 28, 2026 at 7:16PM
- Listing Office:
- Legacy Real Estate : 714-340-1999
- Listing Agent:
- Irving Schwartz : 714-340-1999
- MLS ID:
- PW26122544

- General: Awning(s)LightingRain Gutters
- Style: Contemporary
- Other Structures: DeckCovered
- Pool: FencedIn GroundPrivate
- Parking: Door-MultiDirect AccessDrivewayGarageGarage Door OpenerRV PotentialParking spaces: 6
- Roofing: Composition
- Windows: BlindsCustom Covering(s)Double Pane WindowsSkylight(s)
- General: Stucco1Slab
- HOA Amenities: Sport CourtPlaygroundTennis Court(s)245.0Quarterly
- Originating MLS: CRMLS_CRM
- School District: Lowell Joint Unified
- County: Los Angeles
- Zoning: 8238029026
- View: HillsPoolView
- Fencing: Vinyl
- Utilities: Electricity ConnectedNatural Gas ConnectedSewer ConnectedWater Connected220 Volts in Garage
- Water: Public
- Sewer: Public Sewer
- Source: CRMLS_CRM
This listing courtesy of Irving Schwartz , Legacy Real Estate
Monthly Payment
- Principal & Interest $
- Property Taxes $
- Home Insurance $
- VA Funding Fee $

 New - 14 hours ago