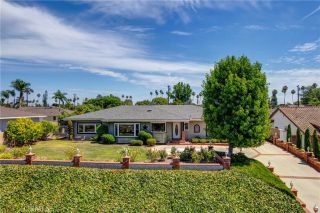
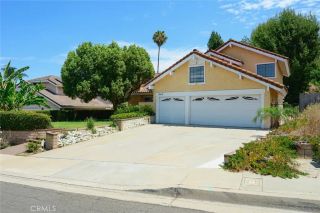
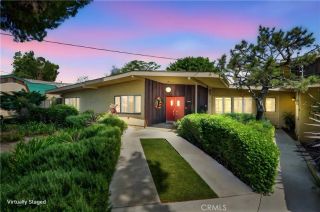
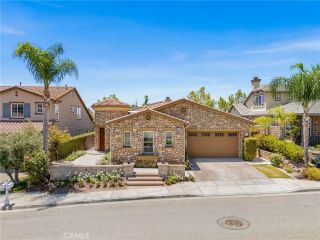
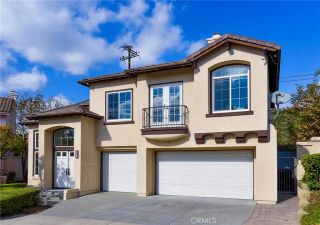
2829 Alamitos Rd, Brea, CA 92821
- 4 beds |
- 4 baths |
- 2,939 sqft
 Single-Family Home
  Built in 2014
  5,963sqft lot
 2 car garage
  $677/sqft
  Listed 12 days ago
Property Description
Welcome to one of the most desirable and unique floor plans in the prestigious Blackstone Community of Brea! This beautifully upgraded Italian-inspired home offers the rare convenience of single-level living, featuring 3 bedrooms and 2.5 bath , including the luxurious primary suite, on the first floor, making everyday living comfortable without the need to constantly use the stairs. The open-concept gourmet kitchen is designed for both function and style, showcasing an oversized natural stone island with generous prep space, upgraded full-height designer backsplash, abundant cabinetry, and seamless flow into the family roomperfect for entertaining, watching TV while cooking, or keeping an eye on the kids. The spacious family room features built-in surround sound speakers, while rich hardwood flooring extends throughout the entire first floor, creating warmth and elegance. Upstairs offers exceptional flexibility with a private bedroom, full bathroom, and spacious denideal for guests, multigenerational living, a home office, or media room. Over $60,000 has been invested in professionally upgrading the front and backyard with premium artificial turf for year-round beauty and low maintenance. The private backyard features a custom outdoor fireplace with peaceful hillside views, creating a relaxing resort-like setting perfect for entertaining or enjoying quiet evenings outdoors. Additional upgrades include recessed lighting, Hunter Douglas window treatments primary suite, representing a $ 10,000 investment inbstyle, light control and energy efficiency. Tesla EV charging in the g
- Listing Status:
- Active
- Date Added:
- July 14, 2026
- Data Last Updated:
- July 29, 2026 at 1:11AM
- Listing Office:
- OneTop Realty : 714-469-7987
- Listing Agent:
- Alicia Song : 949-392-0910
- MLS ID:
- PW26155133
- General: Community/Common
- Pool: Community/Common
- Parking: GarageParking spaces: 2
- Roofing: Tile/Clay
- General: 2
- HOA Amenities: Picnic AreaPlaygroundPool299.0Monthly
- Originating MLS: California Regional MLS
- County: Orange
- Zoning: 30617233
- View: Mountains/Hills
- Water: Public
- Sewer: Public Sewer
- Source: California Regional MLS
This listing courtesy of Alicia Song , OneTop Realty
Monthly Payment
- Principal & Interest $
- Property Taxes $
- Home Insurance $
- VA Funding Fee $