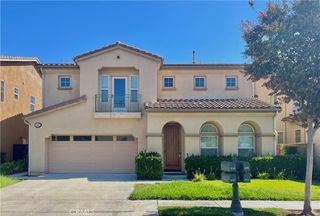
2748 Ashwood Circle, Fullerton, CA 92835
- 4 beds |
- 4 baths |
- 2,982 sqft
 Single-Family Home
  Built in 1993
  5,001sqft lot
 3 car garage
  $587/sqft
  Listed 3 months ago
Property Description
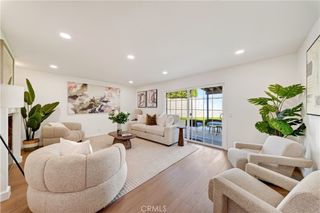
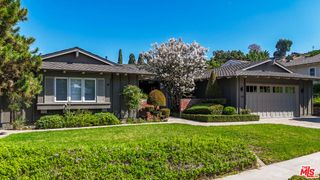
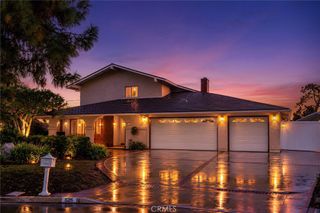
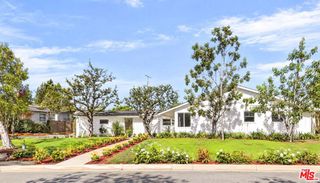
Welcome to this luminous, turnkey home offering 4 bedrooms, 4 bathrooms, a spacious loft, and the convenience of a main-floor bedroom and full bathroom. Thoughtfully transformed and extensively remodeled in recent years, this residence seamlessly blends style, comfort, and functionality. One of the home’s standout features is the expansive reclaimed elm wood flooring throughout most living areas, complemented by elegant Italian tile flooring in the kitchen, main-level hallway, and bathroom. These premium hard-surface floors provide exceptional beauty, durability, and easy maintenance. The spacious kitchen is designed for both everyday living and entertaining, featuring a large center island and abundant cabinetry for ample storage. Comfort and energy efficiency are enhanced by double-pane windows, most of which have been replaced in recent years. Additional upgrades include custom built-in cabinetry in the formal dining room and entry/living room, beautifully updated bathroom vanities, modern vanity lighting, a stylish dining room chandelier, and designer-selected interior paint throughout. Ideally situated adjacent to Rolling Hills Park and directly across from Coyote Hills Golf Course, this exceptional home offers easy access to shopping, major freeways, and highly regarded schools, making it an outstanding place to call home.
- Listing Status:
- Active
- Date Added:
- July 18, 2026
- Data Last Updated:
- October 9, 2026 at 7:16AM
- Listing Office:
- Realty One Group West : 949-297-2020
- Listing Agent:
- Hong Hu : 9492808881
- Contact:
- 949-280-8881
- MLS ID:
- OC26151635

- Other Structures: Concrete
- Pool: Association
- Parking: ConcreteDoor-MultiGarageParking spaces: 3
- Roofing: Tile
- General: Stucco2Slab
- Road/Access: City Street
- HOA Amenities: Pool296.0Monthly
- Originating MLS: CRMLS_CRM
- School District: Fullerton Joint Union High
- County: Orange
- Zoning: 28446112
- View: None
- Fencing: Block
- Utilities: Electricity ConnectedNatural Gas ConnectedWater ConnectedElectricity - On Property
- Water: Public
- Sewer: Public Sewer
- Source: CRMLS_CRM
This listing courtesy of Hong Hu , Realty One Group West
Monthly Payment
- Principal & Interest $
- Property Taxes $
- Home Insurance $
- VA Funding Fee $


 New - 1 day ago