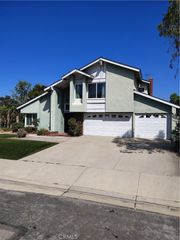
519 Papyrus Drive, La Habra Heights, CA 90631
- 4 beds |
- 3 baths |
- 2,663 sqft
 Single-Family Home
  Built in 1968
  10,302sqft lot
 1 car garage
  $558/sqft
  Listed 2 days ago
Property Description
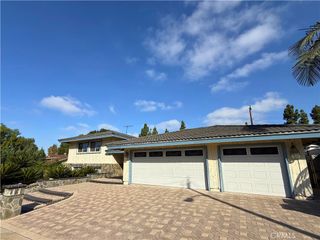
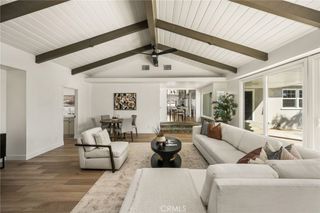
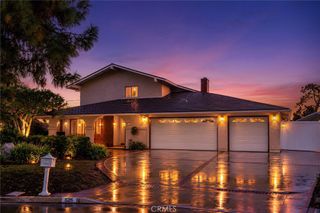
Beautiful turnkey home! Tucked in La Habra Heights is a unique and peaceful pocket called La Habra Crest. This small community of just over 530 residents is self-governed by its own HOA, which maintains three private neighborhood parks Agave, Papyrus, and Basin plus tennis courts. Streets here are named after trees and plants, and it's on one of them that you'll find this beautifully and entirely updated 4-bedroom, 3-bathroom, 2,663 sq ft pool home, on a 10,302 sq ft lot at 519 Papyrus Drive. This 1968 Ranch-style home was completely re-imagined by its owners who did the remodel for themselves, not yet knowing they'd be moving overseas a few years later. Now it's all yours to enjoy. A spectacular and spacious interior layout welcomes you with a fabulous cathedral ceiling living room and adjacent library perfect for reading and lounging. A double chimney connects to the dining room, complemented by a striking chef's kitchen with breakfast island. New high end appliances, bathrooms, hi grade engineered French oak hardwood flooring throughout the home, updated electrical, plumbing, sewer, insulation, water filtration and pool equipment have been installed among other improvements. There's really not much in this house you can't call new. In the perfectly private backyard, dine al fresco under the covered patio or lounge by the pristine pool, surrounded by mature fruit trees, palms, and beautifully maintained grounds and pavers. The two-car garage is equipped with EV ready 240V 50A outlet and ample storage space. Right across the street sits the park named after it. This is an absolute move-in ready dream home that awaits you!
- Listing Status:
- Active
- Date Added:
- October 6, 2026
- Data Last Updated:
- October 8, 2026 at 4:16PM
- Listing Office:
- Sotheby's International Realty : 323-665-1700
- Listing Agent:
- Arielle Dupertuis : 323-665-1700
- MLS ID:
- 26978931

- General: In Ground
- Style: Ranch
- Other Structures: Covered
- Pool: In Ground
- Parking: Door-SingleDrivewayGarageParking spaces: 3
- Roofing: CompositionShingle
- General: 1Slab
- HOA Amenities: PlaygroundTennis Court(s)81.66Monthly
- Originating MLS: CRMLS_CL
- County: Los Angeles
- Zoning: LCR12OOOO*8238035010
- View: HillsPoolTrees/WoodsView
- Sewer: Other
- Source: CRMLS_CL
This listing courtesy of Arielle Dupertuis , Sotheby's International Realty
Monthly Payment
- Principal & Interest $
- Property Taxes $
- Home Insurance $
- VA Funding Fee $

 New - 3 days ago