18300 Homestead Avenue, Yorba Linda, CA 92886
- 4 beds |
- 4 baths |
- 2,533 sqft
 Single-Family Home
  Built in 2010
  5,645sqft lot
 2 car garage
  $644/sqft
  Listed 6 days ago
Property Description
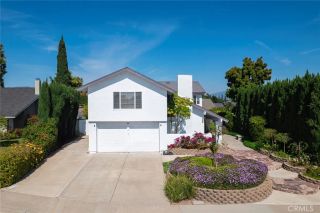
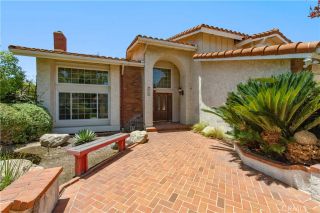
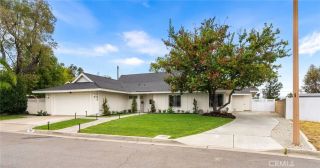
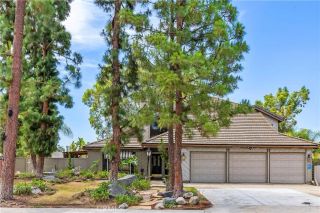
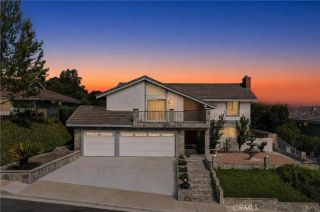
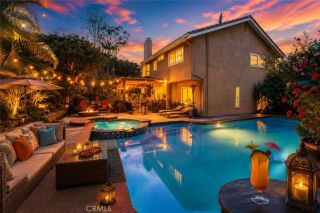
Welcome to this exceptional Toll Brothers home in the highly sought-after Preserve at Vista del Verde. Situated on one of the community's most desirable premium end lots, this beautifully appointed 4-bedroom, 3.5-bath residence offers approximately 2,533 square feet of elegant living space with soaring ceilings, abundant natural light, spectacular panoramic city lights, distant coastline views, and a desirable south-facing backyard, with convenient additional parking. The upgraded chef's kitchen features premium builder-upgraded cabinetry, upgraded countertops, a large granite island, double ovens, a five-burner gas cooktop, abundant cabinetry, and opens seamlessly to the inviting family room with a cozy fireplace and direct access to the backyard. Rich wood flooring enhances the main level, while the formal living and dining rooms provide elegant spaces for entertaining. Upstairs, the spacious primary suite offers a private balcony with breathtaking views, a luxurious ensuite bath with a jetted soaking tub, walk-in shower with multiple showerheads, dual vanities, and a generous walk-in closet. Three additional bedrooms, two secondary bathrooms, and an upstairs laundry room with a utility sink complete the second level. Outside, the professionally finished, south-facing backyard features attractive paver hardscape and a covered patio, creating an ideal space for outdoor dining, entertaining, or simply relaxing outdoors while enjoying Disneyland fireworks. Additional highlights include an epoxy-coated garage floor, tankless water heater, water softener and drinking water sys
- Listing Status:
- Active
- Date Added:
- July 19, 2026
- Data Last Updated:
- July 28, 2026 at 10:11PM
- Listing Office:
- Coldwell Banker Realty : 714-832-0020
- Listing Agent:
- Edith Israel : 714-623-3543
- MLS ID:
- PW26151213
- General: N/K
- Style: Traditional
- Pool: N/K
- Parking: Direct Garage AccessGarage - Single DoorParking spaces: 2
- Roofing: Flat Tile
- General: Stucco2
- HOA Amenities: 0.0
- Originating MLS: California Regional MLS
- County: Orange
- Zoning: 32242340
- View: City Lights
- Fencing: Wrought Iron
- Utilities: Electricity ConnectedNatural Gas ConnectedSewer ConnectedWater Connected
- Water: Public
- Sewer: Public Sewer
- Source: California Regional MLS
This listing courtesy of Edith Israel , Coldwell Banker Realty
Monthly Payment
- Principal & Interest $
- Property Taxes $
- Home Insurance $
- VA Funding Fee $