3462 Castleford, Rowland Heights, CA 91748
- 5 beds |
- 3 baths |
- 2,731 sqft
 Single-Family Home
  Built in 1993
  0.33acre lot
 3 car garage
  $531/sqft
  Listed 15 days ago
Property Description
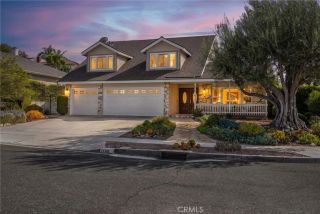
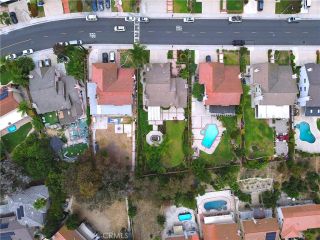
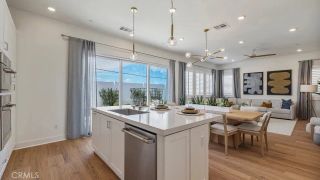
Nestled in the desirable city of Rowland Heights and located within the award-winning Rowland Unified School District, this exceptional 5 bedroom, 3 bathroom home reflects true pride of ownership and offers the perfect blend of comfort, style, and functionality. Step inside to a bright and inviting interior featuring fresh paint, abundant natural light, and soaring vaulted ceilings that create a grand sense of space in the entry, living room, and formal dining area. The beautifully updated kitchen is equipped with granite countertops, stainless steel appliances, recessed LED lighting, ample cabinetry, and opens seamlessly to the spacious family room with a cozy fireplace perfect for everyday living and entertaining. The thoughtfully designed floor plan includes a desirable downstairs bedroom and full bathroom, ideal for guests, extended family, or a private home office. Upstairs, you'll find beautiful hardwood flooring throughout the entire second level, generously sized secondary bedrooms. The luxurious primary suite serves as a private retreat, featuring a walk-in closet, dual vanities, a jetted soaking tub, and a separate walk-in shower. This home has been thoughtfully upgraded with LED flush-mount ceiling lights throughout, beautifully remodeled kitchen and bathrooms, a jetted soaking tub in the primary bathroom, elegant plantation shutters throughout, a whole-house water softener system, and a Tesla EV charger for added convenience. Step outside to your own private backyard oasis, where a sparkling swimming pool has been enhanced with color-changing LED lighting, a tra
- Listing Status:
- Active
- Date Added:
- July 13, 2026
- Data Last Updated:
- July 29, 2026 at 2:13AM
- Listing Office:
- Exp Realty of California Inc : 888-584-9427
- Listing Agent:
- Wing Ng :
- MLS ID:
- TR26152926
- Pool: Private
- Parking: Parking spaces: 3
- General: 2
- HOA Amenities: Exterior Bldg Maintenance129.0Monthly
- Originating MLS: California Regional MLS
- County: Los Angeles
- Zoning: 8269064012
- View: Mountains/HillsNeighborhood
- Water: Public
- Sewer: Public Sewer
- Source: California Regional MLS
This listing courtesy of Wing Ng , Exp Realty of California Inc
Monthly Payment
- Principal & Interest $
- Property Taxes $
- Home Insurance $
- VA Funding Fee $

 New - 6 hours ago