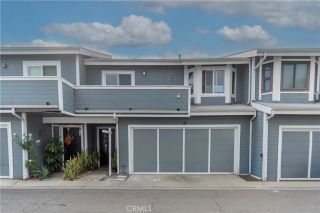
1509 Via Linda, Fullerton, CA 92833
- 2 beds |
- 3 baths |
- 1,406 sqft
 Condominium
 Built in 1979
 4.36acre lot
 2 car garage
 $560/sqft
 Listed 8 days ago
Property Description
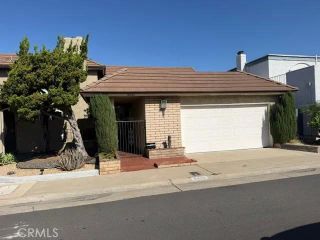
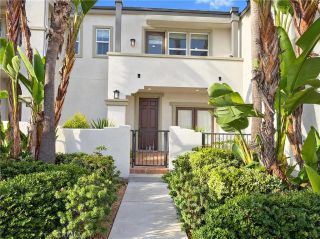
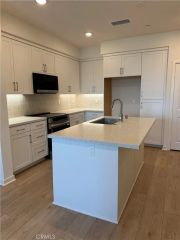
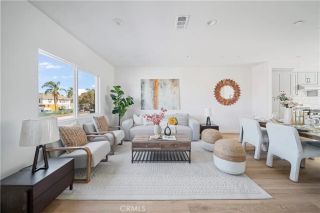
Beautifully upgraded two-story townhome featuring 2 spacious master suites, 2.5 bathrooms, and a dramatic high-ceiling entry that creates an inviting first impression. Laminate flooring, recessed lighting, and elegant white cabinetry throughout provide a clean, modern feel. The inviting living room features a charming fireplace and sliding glass doors that open to a private patio, creating the perfect setting for relaxing or entertaining. The stylish kitchen is thoughtfully designed with white cabinetry, sleek stainless steel appliances, and quartz countertops, blending modern elegance with everyday functionality. The luxurious primary master suite features double-door entry, soaring ceilings, a ceiling fan, and sliding glass doors leading to a private balcony. The beautifully designed en-suite bathroom offers dual vanities with quartz countertops, a dedicated makeup vanity, a spacious walk-in shower with elegant finishes, and an exceptionally large walk-in closet. The second master suite provides a comfortable and private retreat, complete with its own en-suite bathroom featuring quartz countertops and a beautifully finished walk-in shower. A conveniently located downstairs powder room is finished with white cabinetry and quartz countertops, adding a touch of modern sophistication. With its thoughtfully designed layout, stylish contemporary finishes, dual master suites, and inviting indoor-outdoor living spaces, this exceptional townhome offers the perfect blend of comfort, elegance, and functionality. Additional features include an attached two-car garage and washer and d
- Listing Status:
- Active
- Date Added:
- October 14, 2026
- Data Last Updated:
- October 23, 2026 at 6:11AM
- Listing Office:
- Keller Williams Realty Irvine : 949-861-8000
- Listing Agent:
- Sonia Park : 949-697-6315
- MLS ID:
- PW26223089
- Pool: Community/Common
- Parking: Direct Garage AccessGarage - Single DoorGarage Door OpenerParking spaces: 2
- General: 2
- HOA Amenities: Pool455.0Monthly
- Originating MLS: California Regional MLS
- County: Orange
- Zoning: 93689005
- View: N/K
- Fencing: Wood
- Restrictions: CC&R's
- Utilities: Electricity ConnectedNatural Gas ConnectedSewer ConnectedWater Connected
- Water: Public
- Sewer: Public Sewer
- Source: California Regional MLS
This listing courtesy of Sonia Park , Keller Williams Realty Irvine
Monthly Payment
- Principal & Interest $
- Property Taxes $
- Home Insurance $
- VA Funding Fee $

 New - 5 hours ago