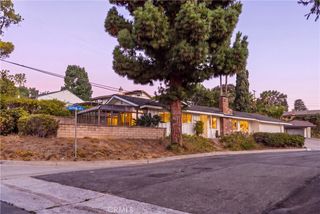
1613 Dorothy Lane, Fullerton, CA 92831
- 3 beds |
- 2 baths |
- 1,596 sqft
 Single-Family Home
  Built in 1960
  10,010sqft lot
 2 car garage
  $751/sqft
  Listed 4 days ago
Property Description
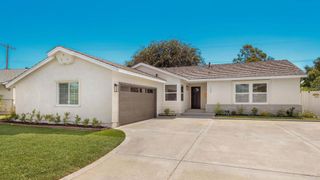
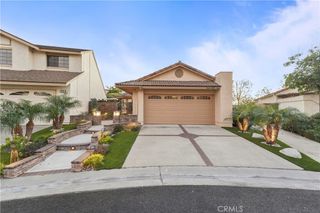
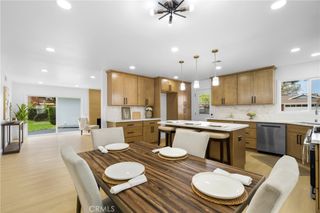
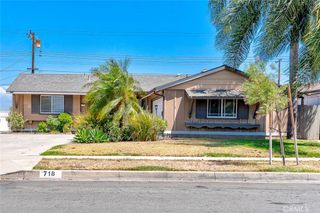
The home that truly feels like HOME! Nestled within the desirable Raymond Hills neighborhood, 1613 Dorothy Lane welcomes you with timeless curb appeal, lush landscaping, an oversized lot, and a brick-lined concrete driveway leading to an attached two-car garage. Pride of ownership is evident throughout this beautifully maintained three-bedroom residence. At the heart of the home, the chef-inspired kitchen features premium Viking appliances, two separate sinks, granite countertops, and a charming breakfast area. A more formal dining space provides the perfect setting for hosting family and friends. Beautiful Wood tile flooring flows throughout the home, while custom built-in shelving and a welcoming fireplace create a cozy living room designed for peaceful afternoons and quiet evenings. Outside, the generously sized backyard is surrounded by mature, meticulously maintained landscaping. A dedicated garden shed offers the ideal space for tools, projects, and bringing every green-thumb dream to life. Ideally located within close proximity to some of the area’s most highly regarded and award-winning schools such as Troy High school, Acacia Elementary and Cal State Fullerton, this home offers exceptional access to top-tier educational opportunities, making it a standout choice for those prioritizing strong academic environments. In addition, you’ll enjoy nearby shopping, dining, entertainment, and Downtown Fullerton, providing a wonderful combination of comfort, character, and convenience. 1613 Dorothy Lane has so much to offer. Don’t miss the opportunity to experience it for yourself, schedule your private showing today!
- Listing Status:
- Active
- Date Added:
- August 12, 2026
- Data Last Updated:
- August 15, 2026 at 11:16PM
- Listing Office:
- Coldwell Banker Assoc.Brks-CL : 951-244-1867
- Listing Agent:
- Joseph Rogan : 714-661-9162
- Contact:
- joerogan@coldwellbankerab.com
- MLS ID:
- SW26175413

- General: Shed(s)Workshop
- Style: Traditional
- Other Structures: Shed(s)WorkshopConcrete
- Pool: None
- Parking: Direct AccessDriveway LevelDrivewayGarageGarage Door OpenerParking spaces: 5
- Roofing: Common Roof
- Windows: Double Pane WindowsPlantation ShuttersStained Glass
- General: 1Slab
- Road/Access: City Street
- HOA Amenities: 0.0
- Originating MLS: CRMLS_CRM
- School District: Fullerton Joint Union High
- County: Orange
- Zoning: 02970307
- View: NeighborhoodView
- Utilities: Cable AvailableElectricity AvailableNatural Gas AvailablePhone AvailableSewer AvailableWater Available220 Volts in Laundry
- Water: Public
- Sewer: Public Sewer
- Source: CRMLS_CRM
This listing courtesy of Joseph Rogan , Coldwell Banker Assoc.Brks-CL
Monthly Payment
- Principal & Interest $
- Property Taxes $
- Home Insurance $
- VA Funding Fee $

 New - 1 day ago