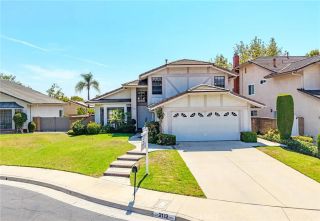
2244 Avenida Soledad, Fullerton, CA 92833
- 4 beds |
- 3 baths |
- 2,109 sqft
 Single-Family Home
  Built in 1973
  0.26acre lot
 3 car garage
  $754/sqft
  Listed 3 days ago
Property Description
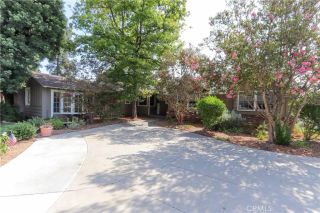
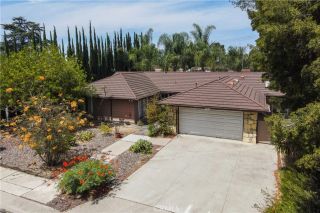
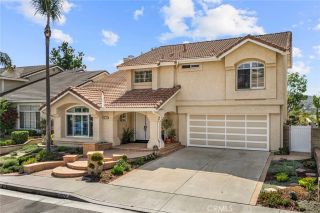
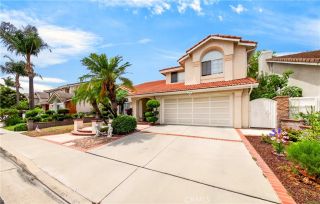
FIRST TIME ON THE MARKET! Lovingly maintained by its original owners, this exceptional residence radiates true pride of ownership from the moment you arrive. Tremendous curb appeal welcomes you to this comfortable two-story home featuring four bedrooms plus a downstairs office that could be a fifth bedroom, and three bathrooms, thoughtfully designed with a seamless flow throughout. Step inside to a light-filled, open-concept floor plan where abundant natural light creates a warm and inviting atmosphere. The formal living room makes a striking first impression with dramatic cathedral ceilings, while the inviting family room, complete with a cozy brick fireplace, provides the perfect gathering space for family and friends. The main-floor primary bedroom and bathroom offer comfort and convenience, complemented by an additional bedroom, office, and bathroom. The downstairs features a beautiful combination of light-colored laminate, carpeting, and tile flooring. The open kitchen is a standout, featuring Corian countertops, oak cabinetry, and white appliances. Upstairs, two generously sized bedrooms and a full bathroom provide additional living space. Quality upgrades include dual-pane windows, plantation shutters, a mahogany sliding door, scraped ceilings, recessed lighting, and mirrored closet doors. Step outside to professionally landscaped grounds and an expansive, park-like, flat backyard with block wallsan inviting setting for outdoor entertaining. A spectacular custom-built patio cover is a true backyard showpiece, featuring impressive height, exceptional craftsmanship, ac
- Listing Status:
- Active
- Date Added:
- August 13, 2026
- Data Last Updated:
- August 16, 2026 at 3:12AM
- Listing Office:
- Reshape Real Estate :
- Listing Agent:
- Peter Suk : 714-526-2800
- MLS ID:
- PW26167083
- General: N/K
- Style: Traditional
- Pool: N/K
- Parking: Direct Garage AccessGarageGarage - Three DoorGarage Door OpenerParking spaces: 3
- Roofing: Metal
- General: StuccoConcrete2
- HOA Amenities: 0.0
- Originating MLS: California Regional MLS
- County: Orange
- Zoning: 28719117
- View: Trees/Woods
- Utilities: Cable ConnectedElectricity ConnectedNatural Gas ConnectedPhone ConnectedSewer ConnectedWater Connected
- Water: Public
- Sewer: Public Sewer
- Source: California Regional MLS
This listing courtesy of Peter Suk , Reshape Real Estate
Monthly Payment
- Principal & Interest $
- Property Taxes $
- Home Insurance $
- VA Funding Fee $

 New - 10 hours ago