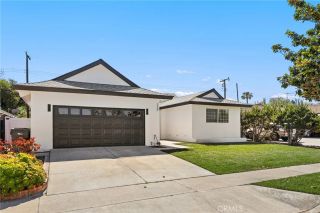
3806 Rosehedge, Fullerton, CA 92835
- 4 beds |
- 3 baths |
- 2,415 sqft
 Single-Family Home
  Built in 1956
  0.31acre lot
 2 car garage
  $559/sqft
  Listed 2 days ago
Property Description
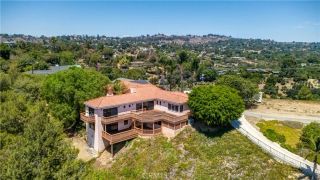
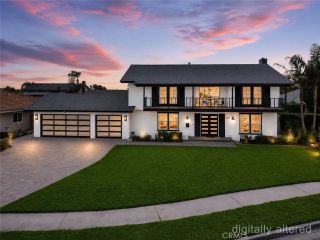
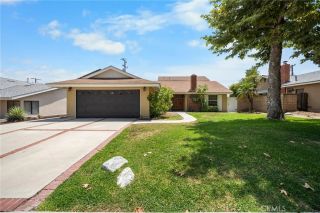
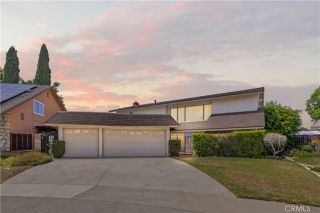
Wow! Welcome to 3806 Rosehedge Dr in the Las Palmas/Hermosa area of Fullerton! Tucked away at two no-outlet streets, this is the quiet home you have been searching for! Half circle driveway features beautiful concrete work, plenty of parking and gated driveway back to detached 2 car garage. Mature trees & landscaping line front yard. Step from front porch entry through the Mid-Century front door. Natural elements of wood beams & stone fireplace appoint living room & large french doors frame views of the backyard. Cozy kitchen with breakfast area, beautiful Mid-Century black & white appointment. Front & garden box windows shine natural light into kitchen. Built in range area is an open space design to the formal dining area. Featuring beamed wood ceilings, brick hearth fireplace, wood mantle, hardwood floors & lots of natural light, this is the gathering spot for family memories. Dining room leads to a fully screened-in back porch, perfect for summer evening dining or quiet morning coffee time. Unwind with the smell of morning glory shade vines over the covered back patio. 3 bedrooms located in the south wing. Primary suite is a flexible space features an en-suite remodeled bath with glass shower, double closets & vanity/ dressing area that could serve as a small workspace/makeup station. Beautiful views of backyard framed by windows & direct access back door. Two large bedrooms feature front yard views & share full hall bath. Southwest end of the house features a large service porch off of the kitchen with direct access to private powder bath, access to the yard and full la
- Listing Status:
- Active
- Date Added:
- August 13, 2026
- Data Last Updated:
- August 16, 2026 at 1:11AM
- Listing Office:
- Realty World Allensworth : 562-923-8879
- Listing Agent:
- Marina Allensworth : 714-504-2898
- MLS ID:
- DW26177586
- General: N/K
- Style: Ranch
- Pool: N/K
- Parking: GatedGarageParking spaces: 2
- Roofing: Composition
- General: 1
- HOA Amenities: 0.0
- Originating MLS: California Regional MLS
- County: Orange
- Zoning: 29339402
- View: Neighborhood
- Utilities: Sewer Connected
- Water: Public
- Sewer: Public Sewer
- Source: California Regional MLS
This listing courtesy of Marina Allensworth , Realty World Allensworth
Monthly Payment
- Principal & Interest $
- Property Taxes $
- Home Insurance $
- VA Funding Fee $

 New - 8 hours ago