4041 Alford Circle, Yorba Linda, CA 92886
- 5 beds |
- 3 baths |
- 2,562 sqft
 Single-Family Home
  Built in 1967
  9,901sqft lot
 3 car garage
  $503/sqft
  Listed 10 days ago
Property Description
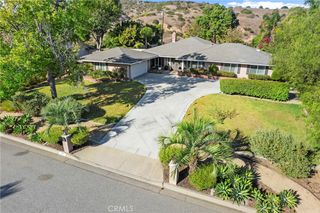
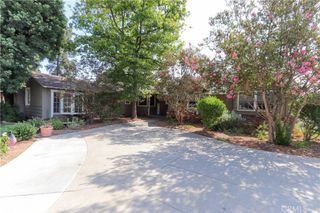
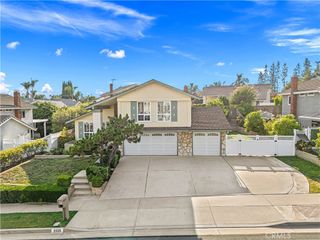
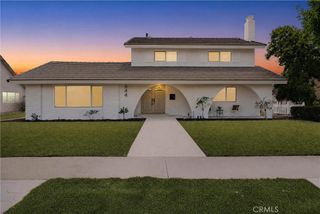
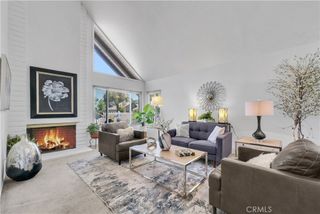
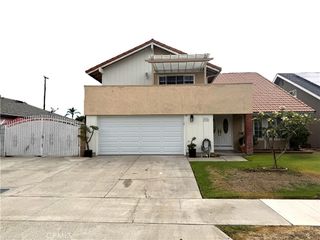
Mid-century modern charm on one of Yorba Linda's most desirable cul-de-sacs! This 5-bedroom, 2.5-bath two-story sits on an incredible 9,900 sq ft lot with no rear neighbors. High ceilings greet you the moment you walk in. Downstairs opens to both a family gathering room and a separate living room anchored by a fireplace, a dedicated dining area, and a kitchen overlooking the backyard. Upstairs, all five bedrooms look out over the yard, served by two full baths — one of them private to the primary bedroom. 2,562 square feet with the clean lines and open proportions the 1967 architecture is loved for. Three-car garage, a pool ready for summer, and a yard with room for everything you've been picturing. Original finishes throughout — bring your vision and unlock instant equity with a full modern renovation. And the location! Award-winning Placentia-Yorba Linda Unified School District. Minutes to Brea Mall, Downtown Brea, and the Brea Improv. Close to Yorba Linda Town Center, the Nixon Library, and Black Gold Golf Club. Easy 91 and 57 access via Imperial Highway and Rose Drive. Sold as-is. Whether you're a homeowner, an investor, or a fixer buyer with a contractor lined up — this is the lot, the street, and the upside.
- Listing Status:
- Active
- Date Added:
- August 13, 2026
- Data Last Updated:
- August 16, 2026 at 12:19AM
- Listing Office:
- Circa Properties, Inc. : 714-203-6814
- Listing Agent:
- Melissa Estuar : 951-833-8365
- Contact:
- meesa@teamcirca.com
- MLS ID:
- TR26175170

- General: Private
- Style: Mid-Century Modern
- Other Structures: PatioOpen
- Pool: Private
- Parking: DrivewayGarageParking spaces: 3
- Roofing: Shingle
- Windows: Blinds
- General: OtherStucco2Slab
- Road/Access: Private Road
- HOA Amenities: 0.0
- Originating MLS: CRMLS_CRM
- School District: Placentia-Yorba Linda Unified
- County: Orange
- Zoning: 33401110
- View: NeighborhoodPoolView
- Fencing: Excellent ConditionFair ConditionPrivacyStoneWood
- Utilities: Cable ConnectedElectricity AvailableNatural Gas AvailablePhone AvailableSewer AvailableWater Available
- Water: Public
- Sewer: Public Sewer
- Source: CRMLS_CRM
This listing courtesy of Melissa Estuar , Circa Properties, Inc.
Monthly Payment
- Principal & Interest $
- Property Taxes $
- Home Insurance $
- VA Funding Fee $

 New - 20 hours ago