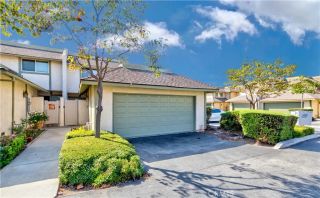
2256 Clark, Fullerton, CA 92833
- 3 beds |
- 2 baths |
- 1,777 sqft
 Rental
  Built in ——
  —— sqft lot
  2 car garage
  $2/sqft
  Listed 11 days ago
Property Description
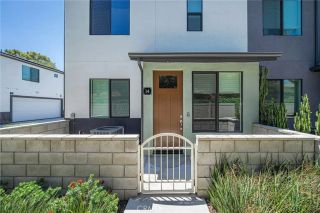
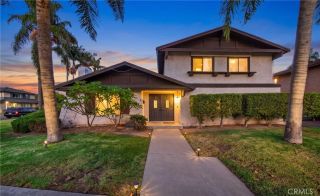
Elegant condominium located in the highly sought-after Amerige Heights/Studio Walk Community. The neighborhood features mature trees, beautiful parks with walking paths, tennis courts, pools, and spas, all situated near local shopping and dining. This third-story home offers an open-concept floor plan with laminate and tile flooring, accordion window shades, and custom cabinetry throughout. Key features include: - Kitchen: Stainless steel appliances, custom cherry wood self-closing cabinetry, tile backsplash, and quartz countertops. - Dining Room: Custom cherry wood wall unit with glass-paneled doors, quartz countertops, and a beverage refrigerator. - Bathrooms: Modern cabinetry and tile creating a spa-like atmosphere. - Bedrooms: Spacious and bright, including one with balcony access. - Parking: A tandem 2-car attached garage with extra storage and a dumbwaiter. This home offers a life of ease and convenience within the coveted Amerige Heights master-planned community. It is steps away from Fisler K-8 and Sunny Hills High Schools and provides easy access to the Metrolink Station, grocery markets, banks, and golf courses.
- Listing Status:
- Active
- Date Added:
- September 10, 2026
- Data Last Updated:
- September 22, 2026 at 1:11PM
- Listing Office:
- Ianna REALTY : 714-522-0777
- Listing Agent:
- Anna Ko : 714-743-8949
- MLS ID:
- PW26198693
- General: Community/Common
- Style: Contemporary
- Pool: Community/Common
- Parking: TandemParking spaces: 2
- General: 3 Story
- Originating MLS: California Regional MLS
- County: Orange
- Zoning: Assessor93624283
- Restrictions: CC&R's
- Utilities: Sewer Connected
- Source: California Regional MLS
This listing courtesy of Anna Ko , Ianna REALTY

 New - 2 days ago