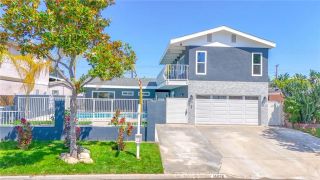
2919 Sunnywood, Fullerton, CA 92835
- 3 beds |
- 3 baths |
- 2,069 sqft
 Single-Family Home
  Built in 1957
  10,681sqft lot
 2 car garage
  $652/sqft
  Listed 4 days ago
Property Description
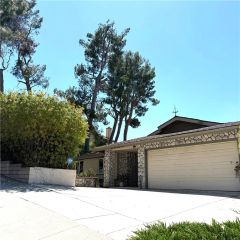
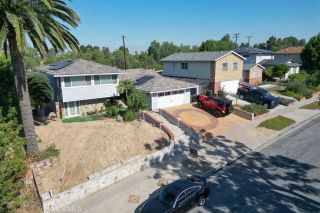
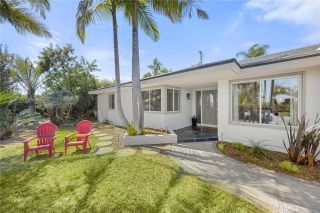
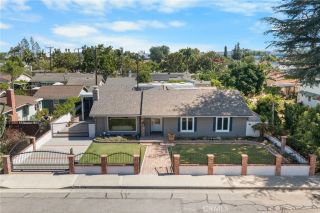
Welcome home to 2919 Sunnywood Dr in Fullerton, located in a prime spot within the Las Palmas Hermosa neighborhood. This corner lot beauty sits at the corner of a cul de sac and features 3 bedrooms, 3 bathrooms, a curved driveway with lots of parking options and a large yard, simply perfect for entertaining family and friends this summer! Step into the slate entry and enjoy the bright living room with hardwood floors, fireplace and vaulted ceilings. Family room also features a fireplace, and dining area, and sliding glass door showcase views of the backyard, covered patio and pool. Kitchen is beautifully appointed with gas range, new dishwasher, family eating area and a very large service porch area. Housing a half bathroom and laundryroom, the service porch also opens to driveway and 2 car garage area. Primary suite features loads of natural light, floor to ceiling mirrored closet doors, and a beautiful en suite bath. Glass shower doors and updated vanity in primary suite bath. Bedrooms 2 and 3 share a full hall bath with double vanities, tub and shower. The backyard features a large pool, replastered and resurfaced with Pebble Sheen in 2010. Pool equipment is housed in a large shed and features new plumbing. Brand new vinyl fence around entire backyard make this a tidy space ready to call your own! Corner lot features endless possibilities to configure more parking, add new structures, or more grassy/ garden areas! Big ticket items are done at this home, with copper plumbing, sewer line replacement from house to street in 2009, newer garage door and opener and MyQSee came
- Listing Status:
- Active
- Date Added:
- May 20, 2026
- Data Last Updated:
- May 25, 2026 at 7:13AM
- Listing Office:
- Realty World Allensworth : 562-923-8879
- Listing Agent:
- Marina Allensworth : 714-504-2898
- MLS ID:
- DW26110326
- General: N/K
- Style: Ranch
- Pool: Private
- Parking: Parking spaces: 2
- Roofing: Composition
- General: 1
- HOA Amenities: 0.0
- Originating MLS: California Regional MLS
- County: Orange
- Zoning: 29329111
- View: Neighborhood
- Fencing: Vinyl
- Water: Public
- Sewer: Public Sewer
- Source: California Regional MLS
This listing courtesy of Marina Allensworth , Realty World Allensworth
Monthly Payment
- Principal & Interest $
- Property Taxes $
- Home Insurance $
- VA Funding Fee $

 New - 1 day ago