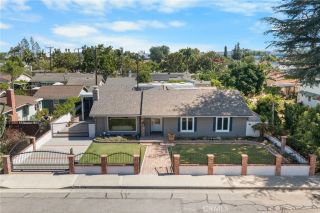
907 Harmony Lane, Fullerton, CA 92831
- 3 beds |
- 2 baths |
- 1,983 sqft
 Single-Family Home
  Built in 1961
  10,620sqft lot
 2 car garage
  $656/sqft
  Listed 3 days ago
Property Description
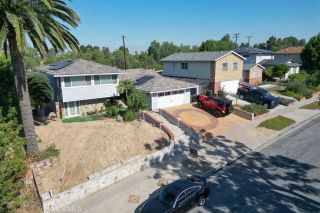
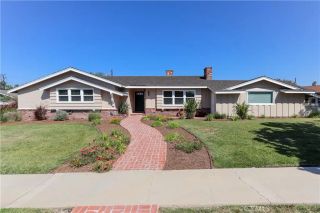
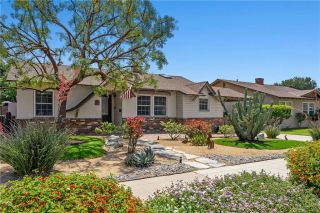
Set on an elevated lot in coveted Raymond Hills and built by acclaimed local home builder Paul Treat, 907 Harmony Lane is a refreshed, new interior and exterior paint, SINGLE STORY ranch style home with mid-century subtleties. A myriad of mature and groomed palm trees punctuate the front yard and set the tone for a classic So Cal vibe. The front walk leads past colorful landscaping and fresh mulch to a stately entry porch, expansive eave overhangs produce stylish proportions and a NEW ROOF provides decades of peace of mind. The custom front door with reeded glass sidelights leads into a bright, light and surprisingly spacious interior. Original black terraza slate is found on the porch and in the entry. Overlooking the backyard, the living room features original hardwood floors and understated beamed ceiling accents. The three-panel sliding door produces great sightlines to the private and spacious backyard. Set at the front of the home the generous dining room enjoys a gas fireplace and peek-a-boo views of city lights to the south. Spanish inspired ceramic tile flooring and a classically retro chandelier are further highlights of the space. Remodeled and flowing ideally into the family room, the eat-in kitchen features a full suite of S.S. appliances including 5 burner cooktop and double ovens. Warm toned wood cabinetry with pull outs are complimented by granite counter and full tile backsplash all lit by multiple recessed lights. A convenient inside laundry room is found off the kitchen with a service door leading to the driveway. The family room is a cozy space with wood
- Listing Status:
- Active
- Date Added:
- December 30, 2025
- Data Last Updated:
- May 25, 2026 at 7:13AM
- Listing Office:
- Circa Properties, Inc. : 714-203-6814
- Listing Agent:
- James Bobbett : 714-928-9032
- MLS ID:
- PW26108835
- General: N/K
- Style: Ranch
- Pool: N/K
- Parking: GarageGatedParking spaces: 7
- Roofing: Composition
- General: BrickStuccoWood1
- HOA Amenities: 0.0
- Originating MLS: California Regional MLS
- County: Orange
- Zoning: 02959307
- View: Peek-A-BooCity Lights
- Water: Public
- Sewer: Public Sewer
- Source: California Regional MLS
This listing courtesy of James Bobbett , Circa Properties, Inc.
Monthly Payment
- Principal & Interest $
- Property Taxes $
- Home Insurance $
- VA Funding Fee $

 New - 1 day ago