809 Creekside Drive, Fullerton, CA 92833
- 2 beds |
- 3 baths |
- 1,186 sqft
 Condominium
 Built in 1978
 5.48acre lot
 2 car garage
 $682/sqft
 Listed 20 days ago
Property Description
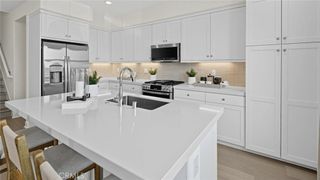
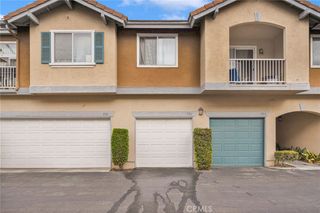
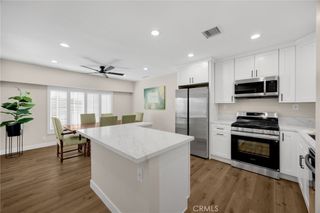
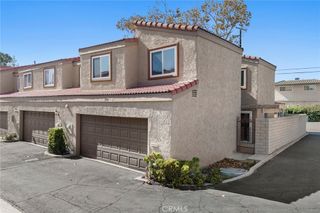
Welcome to this beautifully maintained two-story condo in Malvern Creek, one of Fullerton’s desirable townhome communities! This inviting home features 2 bedrooms and 2.5 bathrooms, with vaulted ceilings and recessed lighting that create a bright, open, and airy atmosphere. The upstairs bathrooms have been tastefully updated, while tile flooring enhances the downstairs living areas and laminate and wood flooring extend throughout the staircase and upper level. The kitchen includes granite countertop, stainless steel appliances, with direct access to the garage. Window coverings are already installed throughout, making this home move-in ready. Step outside to discover a generously sized private backyard—a rare and desirable feature in townhome living, perfect for outdoor relaxation and entertaining. Additional highlights include an attached two-car garage with laundry hookups. Enjoy the peaceful neighborhood setting, convenient guest parking, and resort-style community amenities, including swimming pools, a spa, picnic areas, and a clubhouse. The home is assigned to Fisler Elementary/Middle School and Sunny Hills High School. Its prime location offers exceptional convenience, with Amerige Town Center just across the street, featuring a variety of shopping, restaurants, fitness facilities, and coffee shops. Combining a spacious private backyard, updated interiors, desirable school assignments, and wonderful community amenities, this home offers an exceptional opportunity to enjoy comfortable living in a prime Fullerton location. Schedule your private showing today!
- Listing Status:
- Active
- Date Added:
- November 7, 2026
- Data Last Updated:
- November 22, 2026 at 2:18PM
- Listing Office:
- Real Gem Properties : 714-868-6256
- Listing Agent:
- Phebe Kim : 714-318-2454
- Contact:
- 714-318-2454
- MLS ID:
- PW26235399

- General: Association
- Style: Colonial
- Pool: Association
- Parking: Door-SingleGarage Faces FrontGarageGarage Door OpenerGuestSide By SideParking spaces: 2
- Roofing: Tile
- Windows: BlindsDrapesScreens
- General: Stucco2
- HOA Amenities: ClubhouseInsurancePicnic AreaPoolSpa/Hot Tub420.0Monthly
- Originating MLS: CRMLS_CRM
- School District: Fullerton Joint Union High
- County: Orange
- Zoning: 93624027
- View: NeighborhoodView
- Utilities: Electricity ConnectedNatural Gas ConnectedSewer ConnectedWater Connected
- Water: Public
- Sewer: Public Sewer
- Source: CRMLS_CRM
This listing courtesy of Phebe Kim , Real Gem Properties
Monthly Payment
- Principal & Interest $
- Property Taxes $
- Home Insurance $
- VA Funding Fee $