10301 Mcclure, Garden Grove, CA 92843
- 3 beds |
- 2 baths |
- 1,663 sqft
 Single-Family Home
  Built in 1957
  7,344sqft lot
 2 car garage
  $577/sqft
  Listed 11 days ago
Property Description
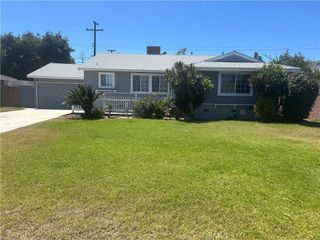
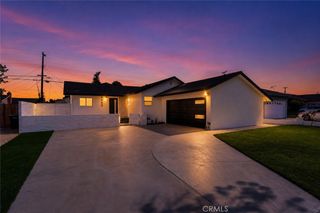
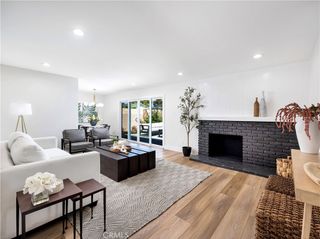
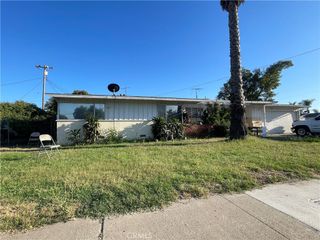
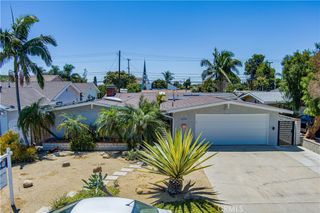
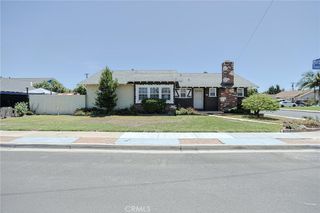
Welcome to this well-loved single-story Garden Grove home, proudly owned by the same family for nearly 60 years. Built in 1957, this inviting residence offers 1,663 square feet of flexible living space on an expansive 7,344 square foot lot. Inside, you'll find 3 bedrooms, 1.5 bathrooms, plus a den that was formerly a fourth bedroom and offers the potential to be converted back. The spacious floor plan features generous formal living and dining rooms, along with a comfortable family room that opens to the kitchen. The kitchen showcases natural granite countertops, breakfast bar seating, and a charming bay-window breakfast nook. Skylights in the kitchen, breakfast nook, and primary bedroom fill the home with beautiful natural light, while newer flooring throughout much of the home and a stunning Dutch entry door with beveled glass create a warm and welcoming first impression. Step outside to your own private backyard retreat featuring a sparkling pool, relaxing spa, and an expansive covered patio perfect for entertaining, outdoor dining, and making lasting memories with family and friends. A large storage building offers abundant storage or exciting potential for a future ADU conversion (buyer to verify with the City of Garden Grove). Mature roses and fragrant plumerias provide beautiful curb appeal in the front yard. The finished garage provides versatile bonus living space ideal for a home office, playroom, game room, gym, or hobby space, while the attached side carport and oversized driveway provide abundant off-street parking. Laundry is conveniently located in the garage area. Ideally located near parks, schools, shopping, the renowned Little Saigon district, and with convenient access to the 22 Freeway, this home offers comfort, flexibility, and endless potential in one of Garden Grove's established neighborhoods. For buyer convenience, the seller has obtained a roof replacement estimate, available for review. The home has been thoughtfully priced to reflect this anticipated future improvement, allowing buyers the flexibility to choose their preferred contractor and timing. Sunrun Power Purchase Agreement (PPA) installed in 2017. Approximately 11 years remain on the initial 20-year term. Buyer to assume existing PPA subject to Sunrun's transfer process, or other options may be available through Sunrun. Current billing information and transfer documents available upon request. Buyer to confirm all information.
- Listing Status:
- Active
- Date Added:
- July 17, 2026
- Data Last Updated:
- July 28, 2026 at 6:17PM
- Listing Office:
- Arbor Real Estate Group : 866-639-6554
- Listing Agent:
- Jamie Jasso : 866-639-6554
- MLS ID:
- OC26156119

- General: Shed(s)StorageIn GroundPrivate
- Style: Ranch
- Other Structures: Shed(s)StorageRear PorchPatioCovered
- Pool: In GroundPrivate
- Parking: Attached CarportDrivewayDriveway Up Slope From StreetGarage Faces SideParking spaces: 9
- Windows: Bay Window(s)Casement Window(s)Double Pane WindowsFrench/MullionedInsulated WindowsSkylight(s)Wood Frames
- General: DrywallStucco1Slab
- HOA Amenities: 0.0
- Originating MLS: CRMLS_CRM
- School District: Garden Grove Unified
- County: Orange
- Zoning: 09940319
- View: None
- Fencing: Average Condition
- Utilities: Cable AvailableElectricity AvailableElectricity ConnectedNatural Gas AvailableNatural Gas ConnectedPhone AvailableSewer AvailableSewer ConnectedWater AvailableWater Connected
- Water: Public
- Sewer: Public Sewer
- Source: CRMLS_CRM
This listing courtesy of Jamie Jasso , Arbor Real Estate Group
Monthly Payment
- Principal & Interest $
- Property Taxes $
- Home Insurance $
- VA Funding Fee $