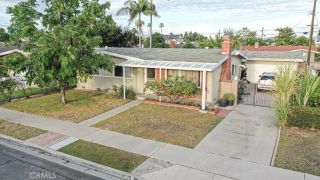
12262 Oertly Drive, Garden Grove, CA 92840
- 4 beds |
- 2 baths |
- 1,587 sqft
 Single-Family Home
  Built in 1954
  7,200sqft lot
 —— car garage
  $618/sqft
  Listed 18 days ago
Property Description
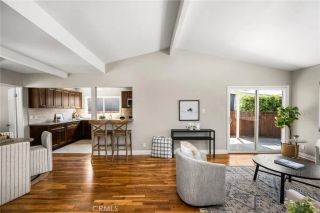
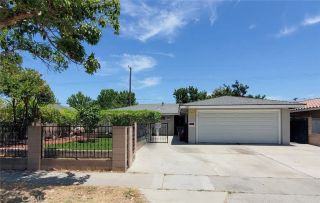
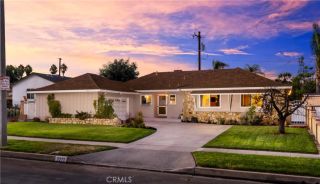
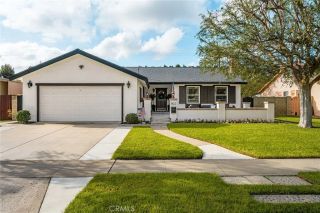
Welcome to this beautifully inviting single-level home in the heart of Garden Grove! This spacious 4-bedroom residence offers the comfort, convenience, and flexibility todays buyers are looking for. Step inside to discover a warm and welcoming layout complemented by a beautifully renovated kitchen, perfect for preparing family meals, entertaining guests, and creating lasting memories. With four generously sized bedrooms, theres plenty of space for family, guests, a home office, or a dedicated hobby room. The single-story design provides effortless everyday living, while the desirable Garden Grove location puts you close to shopping, dining, parks, schools, and major transportation. The windows have been updated throughout the home and the roof was also replaced a few years back and it is in great condition. The homes thoughtful floor plan creates an easy flow from room to room, making both everyday living and entertaining a pleasure. Imagine enjoying morning coffee in your bright kitchen or gathering with friends and family in the comfortable living spaces. The back yard is also equipped with a built in BBQ area that will make it easier to cook for friend and family during gatherings and additionally there is also plenty of space for friends and family to come over and enjoy a nice evening under the stars. Whether youre a growing family, first-time buyer, or looking for a home with room to grow, this property offers an exceptional opportunity in a sought-after Orange County community. Come see all that 12262 Oertly Drive has to offer and make this wonderful home your own!
- Listing Status:
- Active
- Date Added:
- September 9, 2026
- Data Last Updated:
- September 22, 2026 at 2:11PM
- Listing Office:
- Legacy Real Estate : 714-340-1999
- Listing Agent:
- Pedro Gomez : 17144703217
- MLS ID:
- PW26191499
- General: N/K
- Pool: N/K
- Parking: Parking spaces: 0
- Roofing: Shingle
- General: 1
- HOA Amenities: 0.0
- Originating MLS: California Regional MLS
- County: Orange
- Zoning: 23162303
- View: Neighborhood
- Utilities: Electricity AvailableNatural Gas AvailableWater AvailableSewer Connected
- Water: Public
- Sewer: Public Sewer
- Source: California Regional MLS
This listing courtesy of Pedro Gomez , Legacy Real Estate
Monthly Payment
- Principal & Interest $
- Property Taxes $
- Home Insurance $
- VA Funding Fee $

 New - 11 hours ago