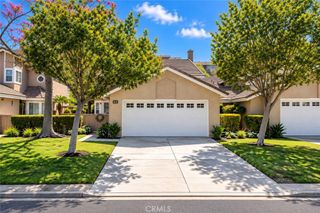
402 N Fern, Orange, CA 92867
- 4 beds |
- 2 baths |
- 1,300 sqft
 Single-Family Home
  Built in 1955
  7,336sqft lot
 2 car garage
  $761/sqft
  Listed 2 days ago
Property Description
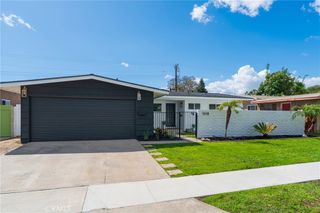
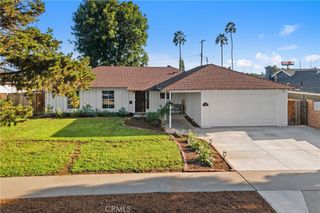
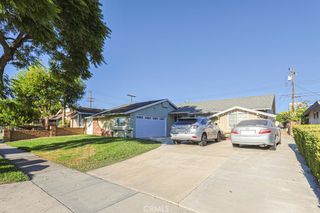
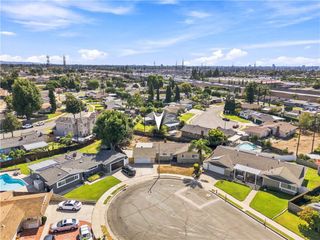
Nestled in the highly sought-after Handy Park neighborhood of Orange, this beautifully remodeled home sits on a generous lot and offers a warm, inviting living environment designed for both everyday comfort and entertaining. Rich oak hardwood floors, abundant natural light, and a functional open layout create a welcoming atmosphere throughout the home. The remodeled kitchen features granite countertops, updated cabinetry, and a seamless connection to the dining and living areas, making it an ideal space for gatherings. The home also offers a water filtration and reverse osmosis (RO) system, upgraded electrical service, and solar, helping enhance convenience and energy efficiency while reducing utility costs. Additional upgrades include a new smart garage door system with app-based operation and video monitoring, along with a roof that was updated approximately five years ago. An attached two-car garage provides added convenience and storage. Pride of ownership is evident throughout this exceptional Handy Park home. Ideally located near Handy Park, the Santiago Creek Trail, shopping, dining, highly regarded schools, and major commuter routes, this property offers a wonderful combination of comfort, functionality, thoughtful upgrades, and an outstanding Orange location.
- Listing Status:
- Active
- Date Added:
- September 21, 2026
- Data Last Updated:
- September 22, 2026 at 7:18AM
- Listing Office:
- Coldwell Banker Realty : 714-832-0020
- Listing Agent:
- David Delaney : 714-442-4444
- Contact:
- 714-442-4444
- MLS ID:
- PW26205729

- General: None
- Style: Traditional
- Other Structures: Front PorchRear PorchConcreteCovered
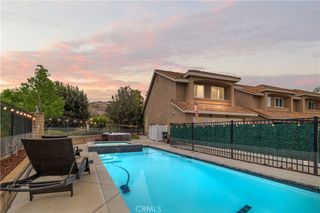
- Pool: None
- Parking: ConcreteDriveway LevelDoor-SingleDrivewayGarageGarage Door OpenerOn SiteGarage Faces SideParking spaces: 6
- Roofing: Composition
- Windows: BlindsDouble Pane WindowsScreens
- General: ConcretePlasterStuccoWood Siding1Raised
- Road/Access: City Street
- HOA Amenities: 0.0
- Originating MLS: CRMLS_CRM
- School District: Orange Unified
- County: Orange
- Zoning: 38322211
- View: NeighborhoodView
- Fencing: BlockWood
- Utilities: Electricity ConnectedNatural Gas ConnectedPhone ConnectedSewer ConnectedWater ConnectedElectricity - On Property
- Water: Public
- Sewer: Public Sewer
- Source: CRMLS_CRM
This listing courtesy of David Delaney , Coldwell Banker Realty
Monthly Payment
- Principal & Interest $
- Property Taxes $
- Home Insurance $
- VA Funding Fee $