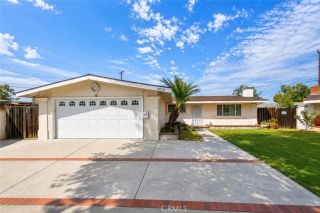
12321 Epsilon Street, Garden Grove, CA 92840
- 3 beds |
- 2 baths |
- 1,131 sqft
 Single-Family Home
  Built in 1954
  7,318sqft lot
 2 car garage
  $884/sqft
  Listed 4 days ago
Property Description
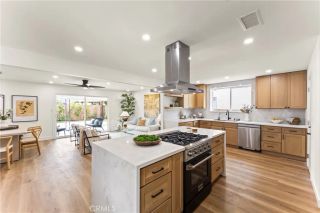
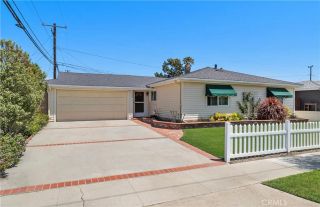
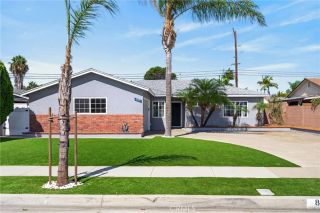
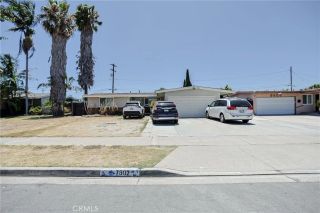
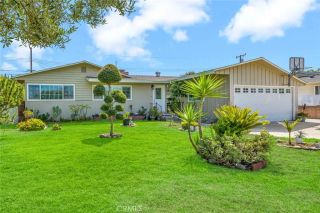
Welcome to 12321 Epsilon St, a beautifully updated single story home in the heart of Garden Grove featuring 3 bedrooms, 2 bathrooms, approximately 1,131 square feet of living space, a 2 car garage, and a spacious 7,320 square foot lot. Thoughtfully improved inside and out, this move in ready home blends classic Garden Grove charm with modern comfort and a generous amount of outdoor space. Step inside to a bright and inviting interior featuring an open layout, updated flooring, fresh interior paint, updated windows, and improved insulation. The open living and dining areas create a comfortable flow for everyday living and entertaining. The refreshed kitchen offers self closing cabinetry and connects naturally with the main living spaces. Both bathrooms have been updated, along with improvements to the homes plumbing. A roof approximately 4 years old and central A/C approximately 4 years old add to the homes long list of desirable features. Outside, enjoy fresh exterior paint, backyard pavers, low maintenance artificial turf, and recently installed vinyl fencing for added privacy. The expansive backyard offers plenty of room for entertaining, gardening, play, or simply relaxing and enjoying the Southern California lifestyle. The sizable lot may also offer potential for an ADU, subject to buyer verification and applicable city requirements. Conveniently located in central Garden Grove and within the Garden Grove Unified School District, the home provides easy access to local schools, shopping, dining, parks, and entertainment. Enjoy proximity to Historic Main Street and Downto
- Listing Status:
- Active
- Date Added:
- August 13, 2026
- Data Last Updated:
- August 16, 2026 at 12:12AM
- Listing Office:
- Real Estate Source, Inc : 916-307-3444
- Listing Agent:
- Jennifer Ho : 714-824-9995
- MLS ID:
- OC26174421
- General: N/K
- Pool: N/K
- Parking: Parking spaces: 2
- Roofing: Shingle
- General: 1
- HOA Amenities: 0.0
- Originating MLS: California Regional MLS
- County: Orange
- Zoning: 09034416
- View: N/KPeek-A-Boo
- Fencing: N/K
- Utilities: Electricity AvailableElectricity ConnectedNatural Gas AvailableNatural Gas ConnectedSewer AvailableSewer Connected
- Water: Public
- Sewer: Public Sewer
- Source: California Regional MLS
This listing courtesy of Jennifer Ho , Real Estate Source, Inc
Monthly Payment
- Principal & Interest $
- Property Taxes $
- Home Insurance $
- VA Funding Fee $

 New - 1 day ago