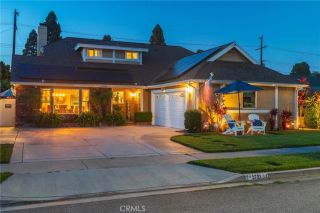
5772 Trinette, Garden Grove, CA 92845
- 4 beds |
- 3 baths |
- 2,582 sqft
 Single-Family Home
  Built in 1971
  6,865sqft lot
 2 car garage
  $575/sqft
  Listed 22 days ago
Property Description
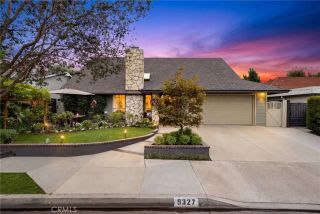
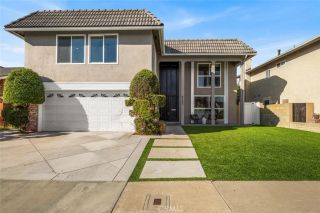
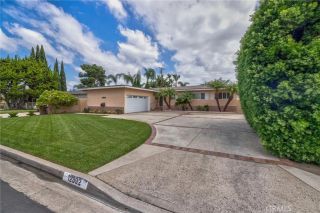
Set on an expansive, wide-front lot in desirable West Garden Grove, this 4 bed 3 bath home offers great schools and convenient access to freeways, shopping, businesses and popular restaurants, many within walking distance. Bright and spacious with abundant windows, the home features a large living room and dining room, upgraded kitchen with granite counters, large range, double wall ovens, stainless steel appliances, two-drawer dishwasher and well-needed breakfast area. Tile flooring is complemented by newer wood flooring installed approximately 1 years ago. A brand-new sliding glass door opens to the sparkling pool. The step-down family room features a stone fireplace, entertainers bar and access to the backyard. One of the homes most exceptional features is the private downstairs wing, offering a bedroom, bathroom, its own separate side entrance, backyard access, washer/dryer area and private garage access. Completely separated from the main living area by a closing door, this unique space is ideal for aging parents, extended family, guests, a private home office or caregiver. It also offers potential rental opportunities, all without requiring access through the main front door. A rare and highly desirable feature that adds tremendous flexibility and value to the home. Upstairs are three bedrooms, including a spacious primary suite with attached bath, large walk-in closet and oversized private deck. Recently tiled, the deck offers a great vantage point for aircraft flyovers during the Huntington Beach Airshow. One secondary bedroom features a raised sleeping platform and
- Listing Status:
- Active
- Date Added:
- August 30, 2026
- Data Last Updated:
- September 22, 2026 at 4:11PM
- Listing Office:
- HomeSmart, Evergreen Realty : 949-600-8930
- Listing Agent:
- JCarrie Torres : 949-322-1995
- MLS ID:
- OC26190140
- General: PrivatePrivate Below Ground
- Pool: Below GroundPrivate
- Parking: GarageGarage - Two DoorParking spaces: 2
- General: Stucco2
- HOA Amenities: 0.0
- Originating MLS: California Regional MLS
- County: Orange
- Zoning: 21707219
- View: N/K
- Water: Public
- Sewer: Public Sewer
- Source: California Regional MLS
This listing courtesy of JCarrie Torres , HomeSmart, Evergreen Realty
Monthly Payment
- Principal & Interest $
- Property Taxes $
- Home Insurance $
- VA Funding Fee $

 New - 3 days ago