6381 Trinette Avenue, Garden Grove, CA 92845
- 5 beds |
- 2 baths |
- 1,859 sqft
 Single-Family Home
 Built in 1963
 5,998sqft lot
 2 car garage
 $672/sqft
 Listed 18 hours ago
Property Description
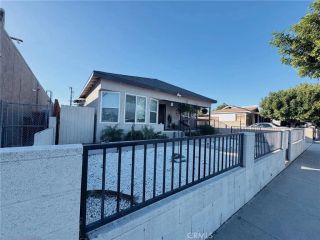
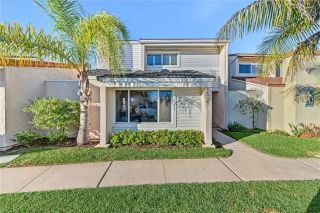
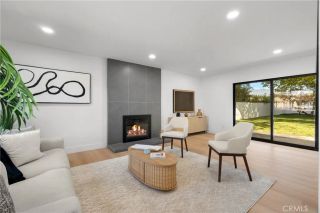
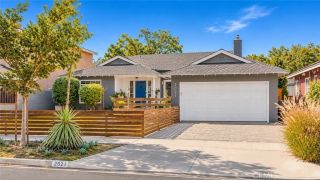
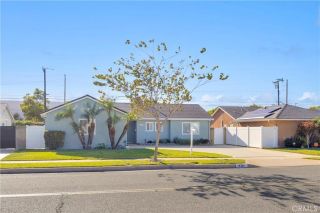
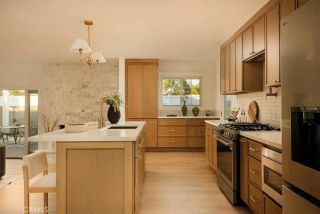
Welcome to this beautifully updated 5-bedroom, 2-bath Plan 8 Garden Park home. Designed to impress from the start, this home showcases rich laminate wood floors, sunlit plantation shutters, central AC and an extended kitchen that is tailor-made for culinary creativity and large-scale gatherings. Step through the French doors to your newly rebuilt back patio complete with a brand-new shade awning, ideal for year-round outdoor dining on a generous 6,000 sq. ft. lot. The main level provides ultimate versatility with 2 ground-floor bedrooms featuring brand-new carpet with Tempur-Pedic cushion. You'll also find a full bath, recessed lighting, ceiling fans and a cozy living room fireplace. Upstairs, soft, newer carpet leads to 3 bedrooms brightened by a central skylight. The expansive primary suite serves as your personal retreat, featuring a private fireplace, a large walk-in closet, and an en-suite bath with a double vanity and custom walk-in shower. Outside, enjoy an attached 2-car garage alongside an expansive driveway with ample space for RV or boat parking. Additional features offer total convenience and energy efficiency, including a solar power system, a brand-new electrical panel and freshly replaced exterior fascia. Located in prime West Garden Grove near top-rated GGUSD schools, neighborhood parks, local dining, and quick 22/405 freeway access, this home combines space, location and convenience in one incredible property.
- Listing Status:
- Active
- Date Added:
- November 21, 2026
- Data Last Updated:
- November 22, 2026 at 1:11PM
- Listing Office:
- REMAX Professionals : 714-786-8221
- Listing Agent:
- Chris Lum : 714-615-5448
- MLS ID:
- RS26242167
- Pool: N/K
- Parking: Direct Garage AccessGarage - Two DoorParking spaces: 2
- General: 2
- HOA Amenities: 0.0
- Originating MLS: California Regional MLS
- County: Orange
- Zoning: 13062219
- View: Neighborhood
- Fencing: Wood
- Utilities: Cable AvailableElectricity AvailableNatural Gas AvailablePhone AvailableSewer AvailableWater Available
- Water: Public
- Sewer: Public Sewer
- Source: California Regional MLS
This listing courtesy of Chris Lum , REMAX Professionals
Monthly Payment
- Principal & Interest $
- Property Taxes $
- Home Insurance $
- VA Funding Fee $